3D Design + Visualization

Selected 3D Modeling, Rendering + Visual Exploration

This page includes images of final renders as well as samples from works in progress from my master's program at DesignMorphine, part of the University of Architecture, Civil Engineering, and Geodesy, an intensive, team-oriented program that compressed two years of study into eleven transformative months. Guided by a storyline, we designed a protagonist species, a domain, city environments, vehicles, a transit system, and a world map, all modeled using 3D and computational software. If a designer can construct an alien world, what demographic or culture could they not masterfully adapt?

01

Kinesis: Public Vehicle
Houdini·Rhino·Maya
Kinesis: Public Vehicle — image 1
Kinesis: Public Vehicle — image 2
Kinesis: Public Vehicle — image 3
Kinesis: Public Vehicle — image 4
Kinesis: Public Vehicle — image 5
Kinesis: Public Vehicle — image 6
Kinesis: Public Vehicle — image 7

The Project

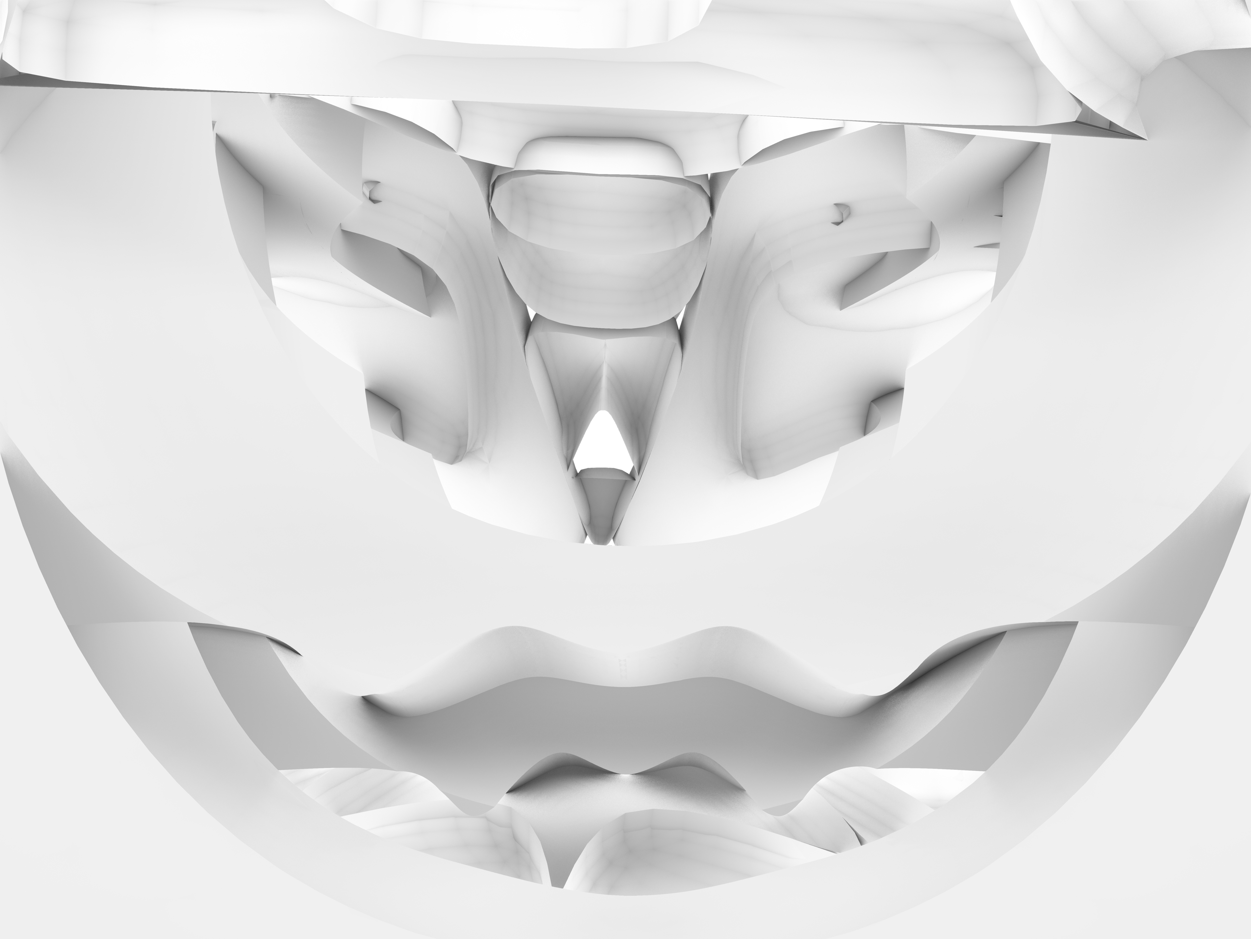
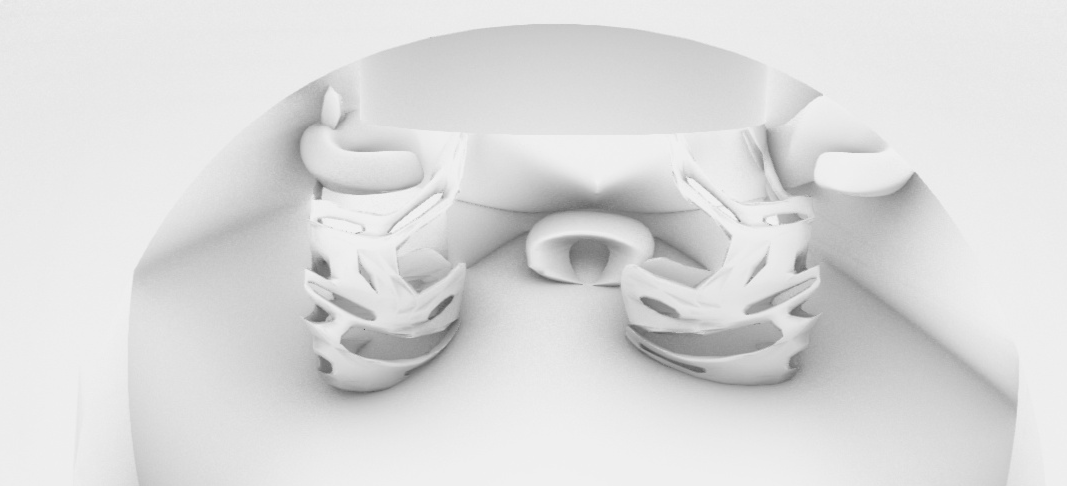
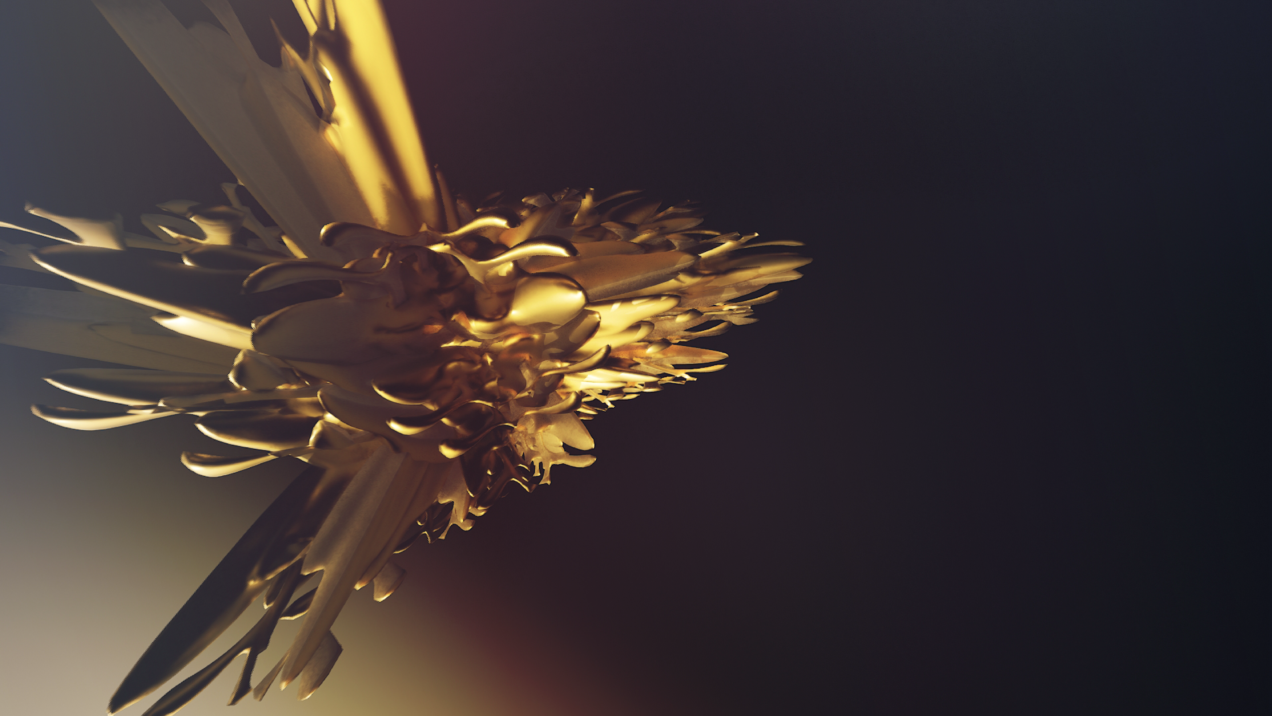
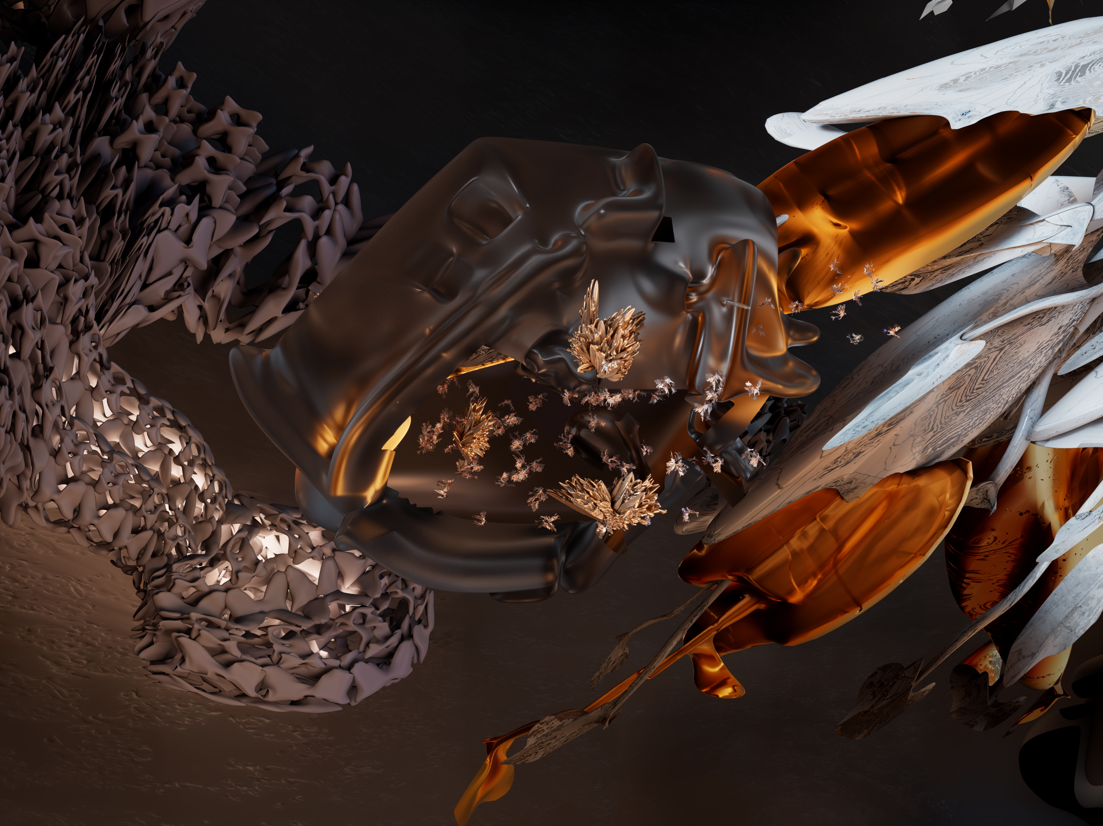
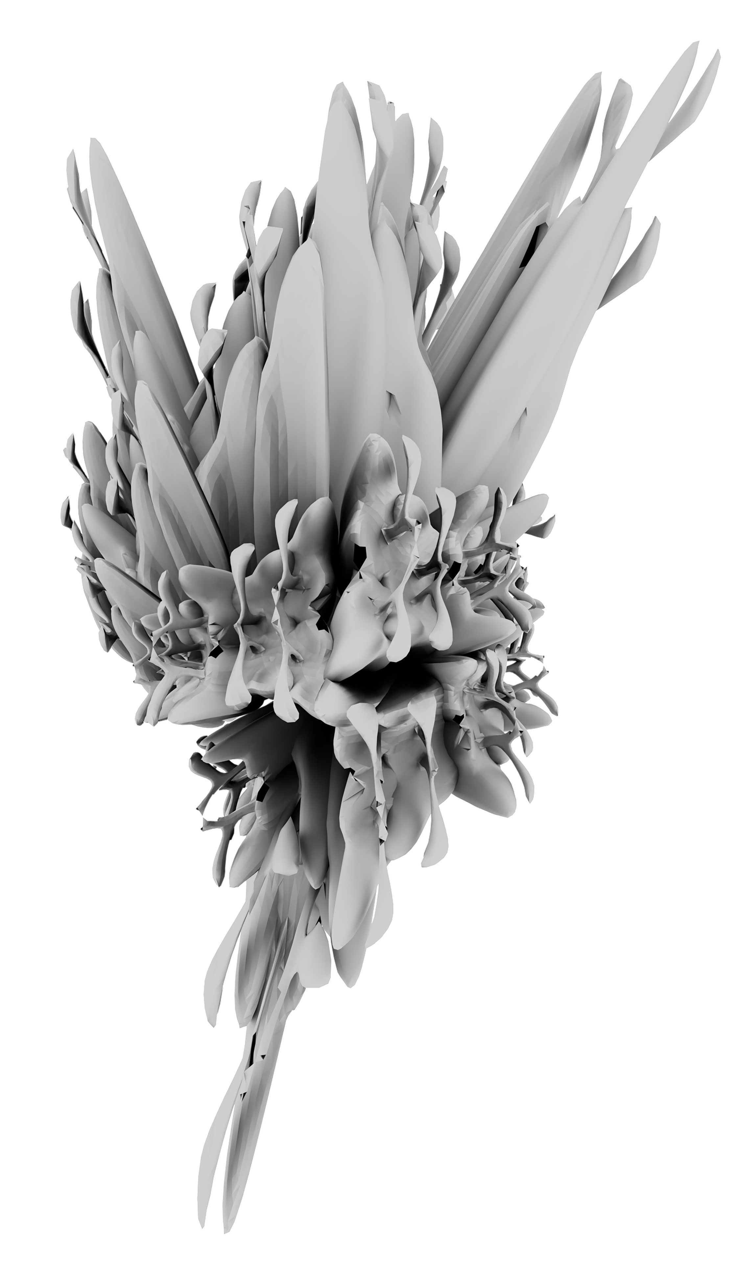
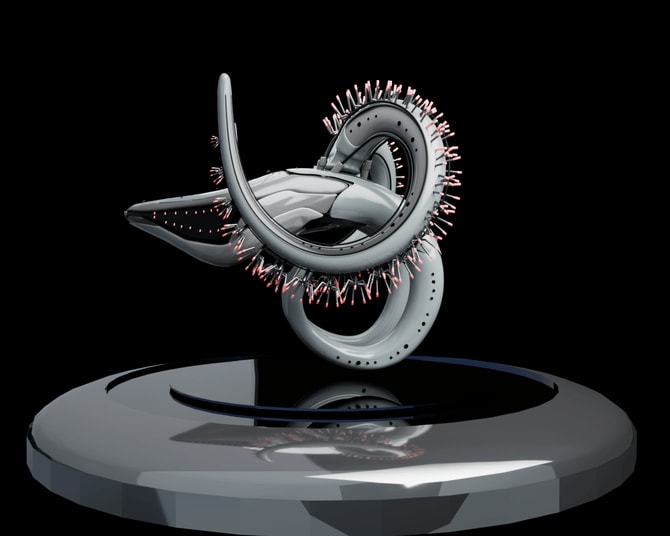
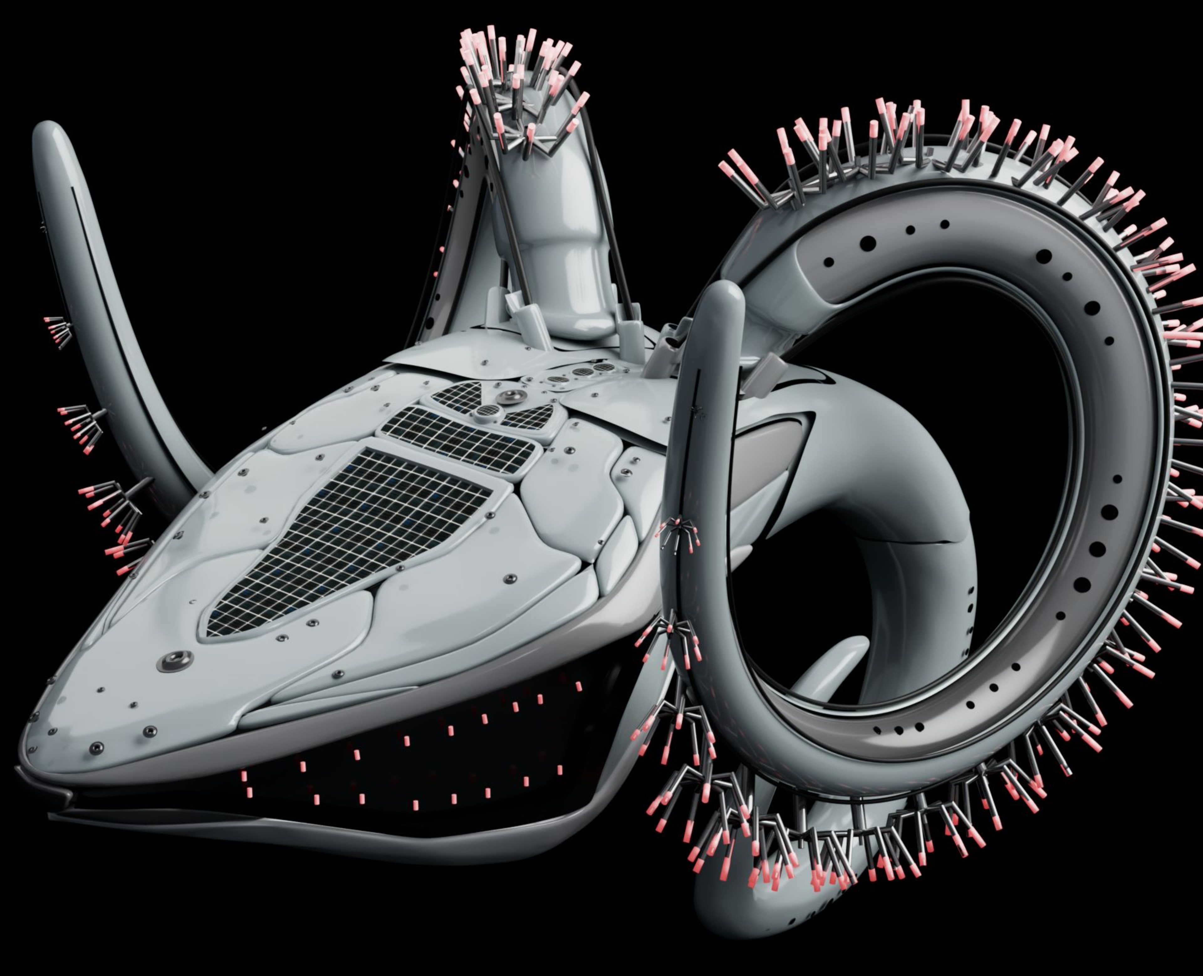
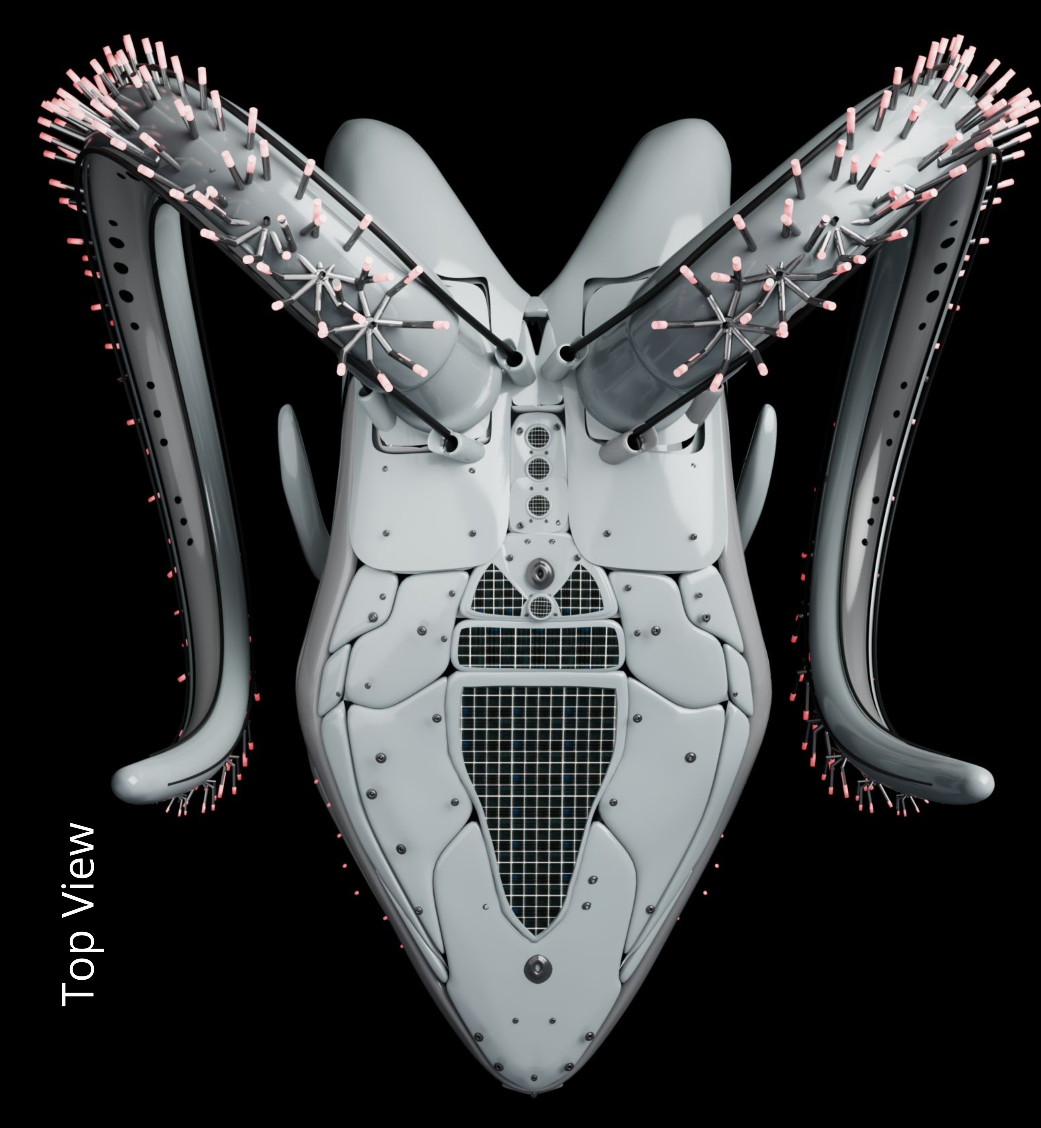
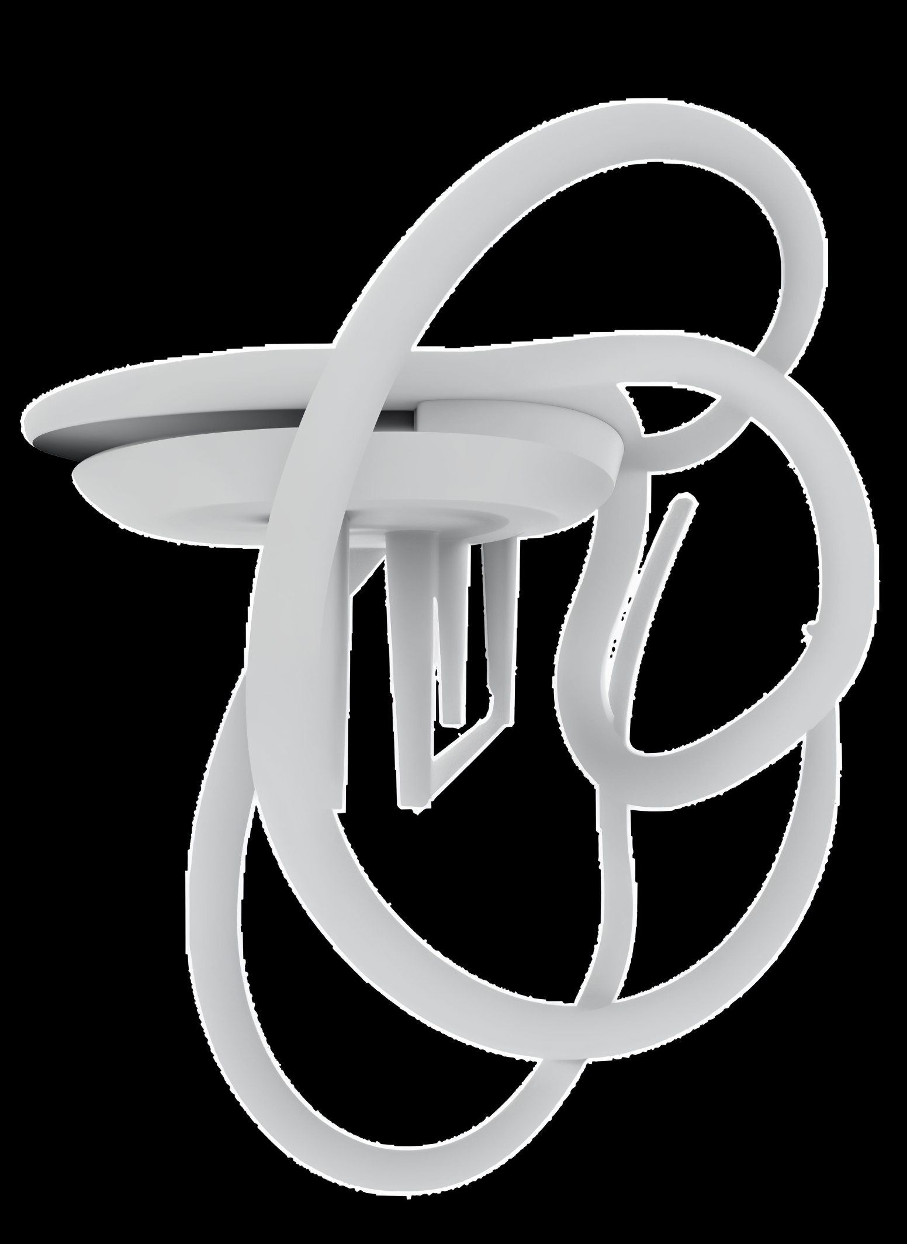
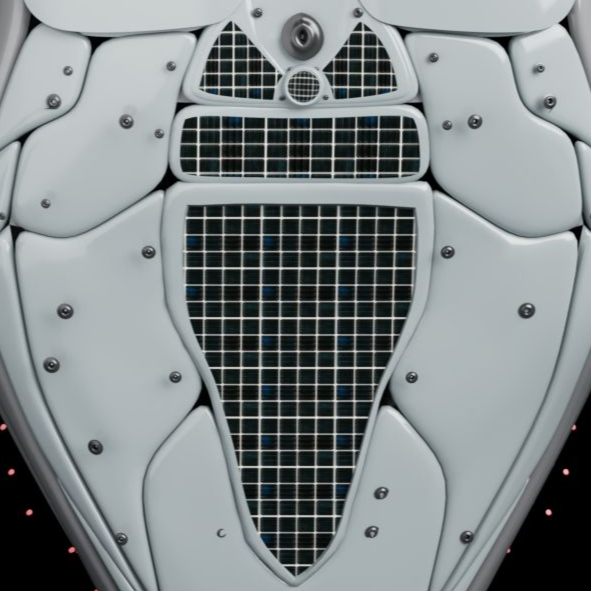
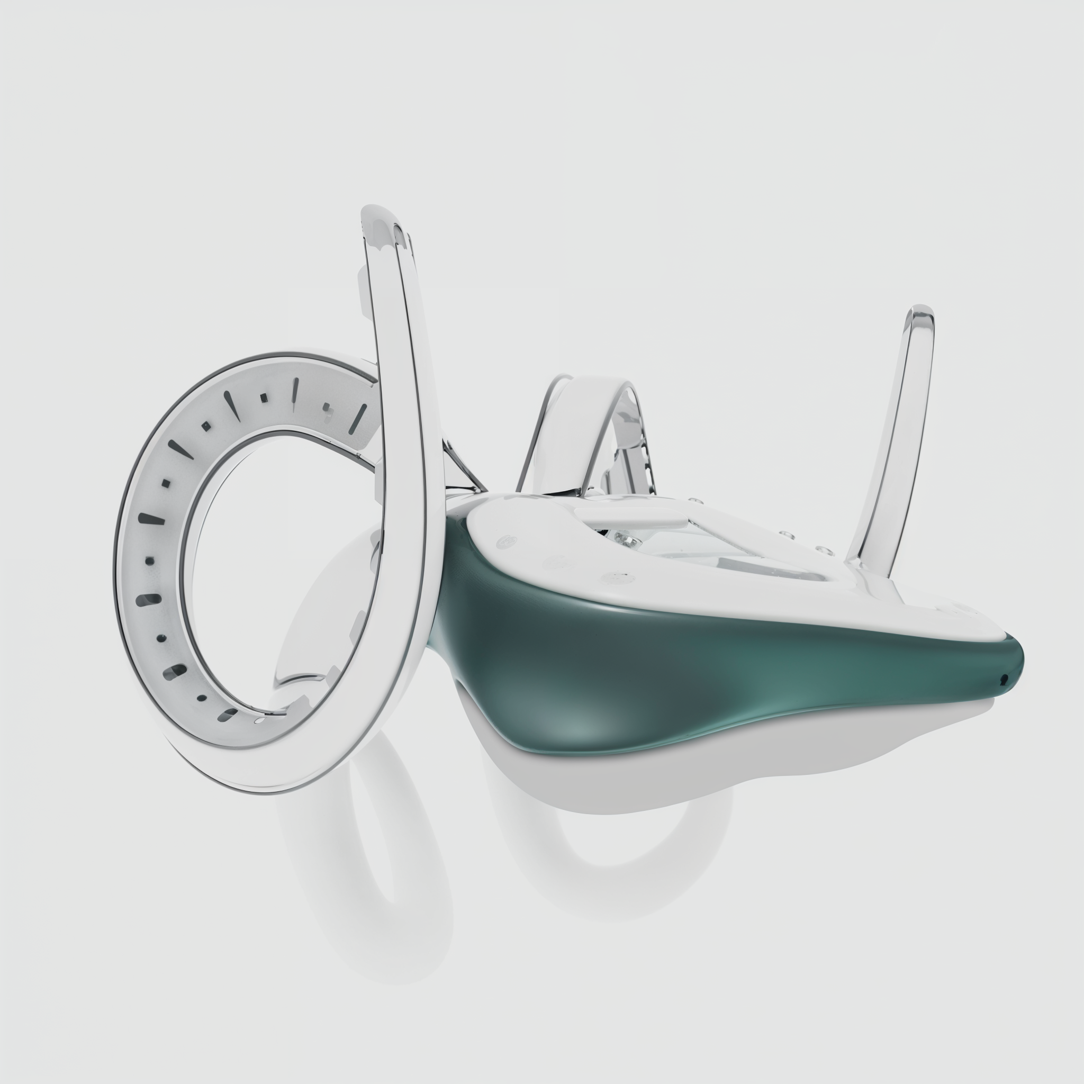
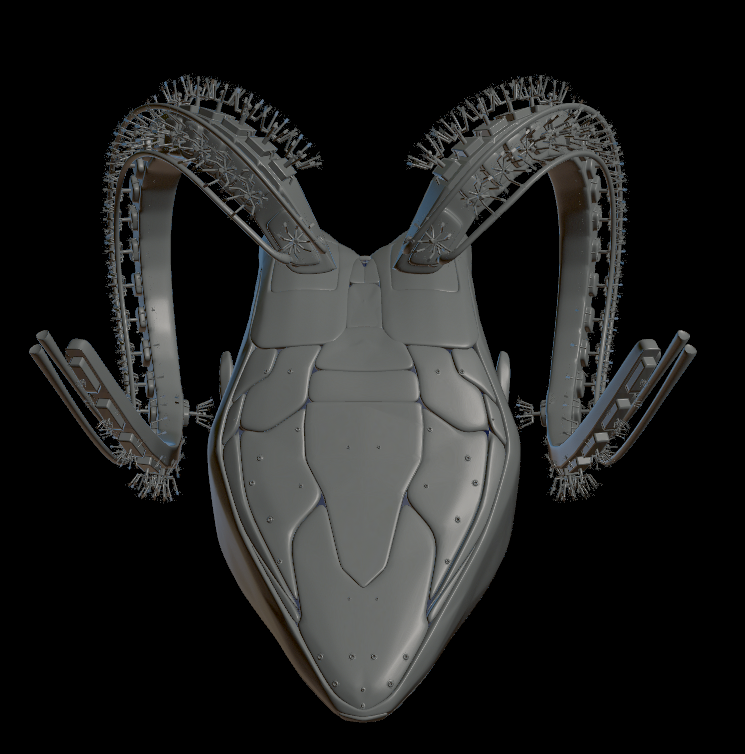
Modeled in Rhino, Houdini, and Maya, this vehicle was built to foray deep into space as well as to traverse terrestrial grounds. The public vehicle was constructed using a procedural series of rotations, movement and scaling from a blasted and fused base model created in Rhino. After constructing the initial base model in Rhino, the structure was deconstructed to recreate the original legs and to design a new, secondary set. This new set featured virus-shaped spikes, which increased in size corresponding to the arm's circumference as it tapered. Houdini enabled further detailing, such as carving concave curvatures into the vehicle's internal arms and creating paneling through a series of nodes involving blasting, subdivision, and fusing techniques. Final touches to the geometry to fix minor imperfections and rendering were performed in Maya.
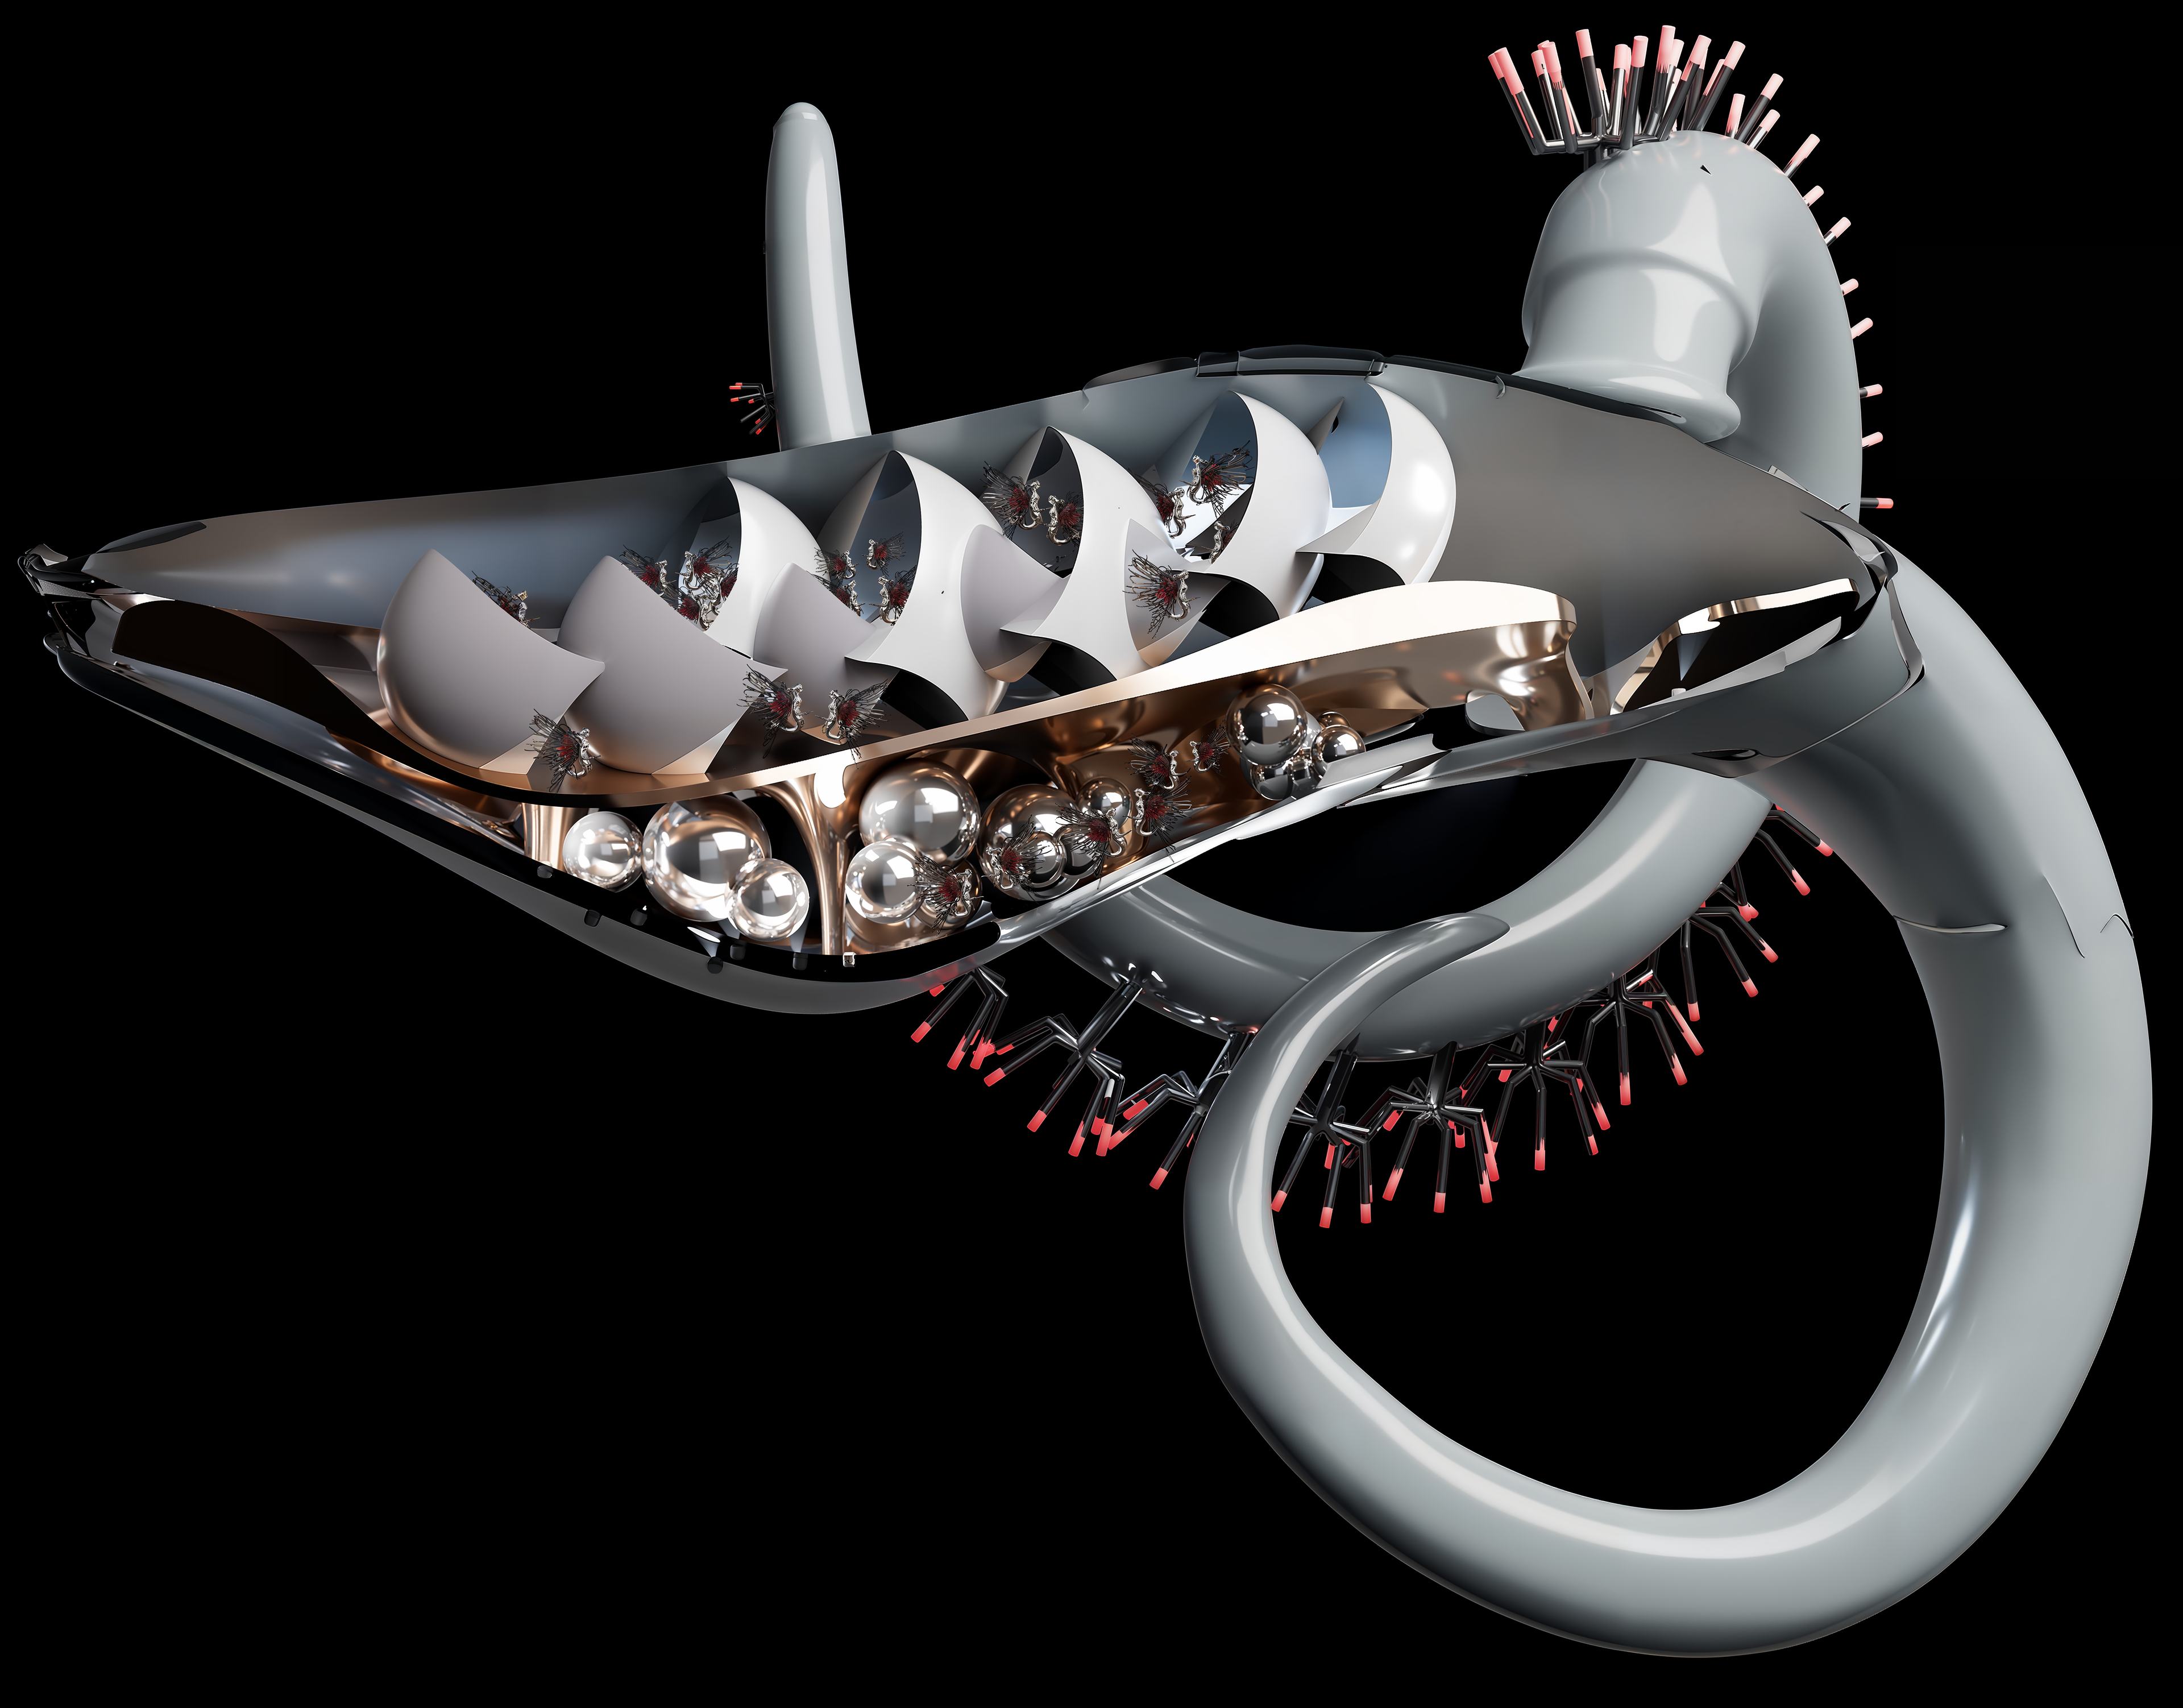
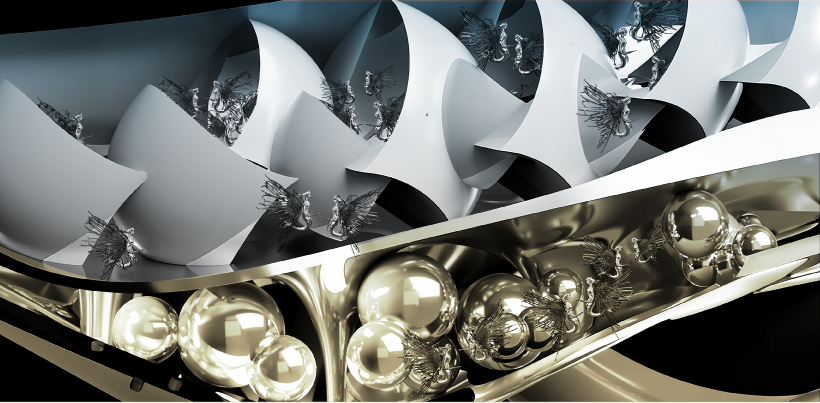
DesignMorphine

University of Architecture, Civil Engineering, and Geodesy

02

Kinesis: Public Vehicle Interior

Rhino·Maya
Kinesis: Public Vehicle Interior — image 1
Kinesis: Public Vehicle Interior — image 2
Kinesis: Public Vehicle Interior — image 3
Kinesis: Public Vehicle Interior — image 4
Kinesis: Public Vehicle Interior — image 5

The Project

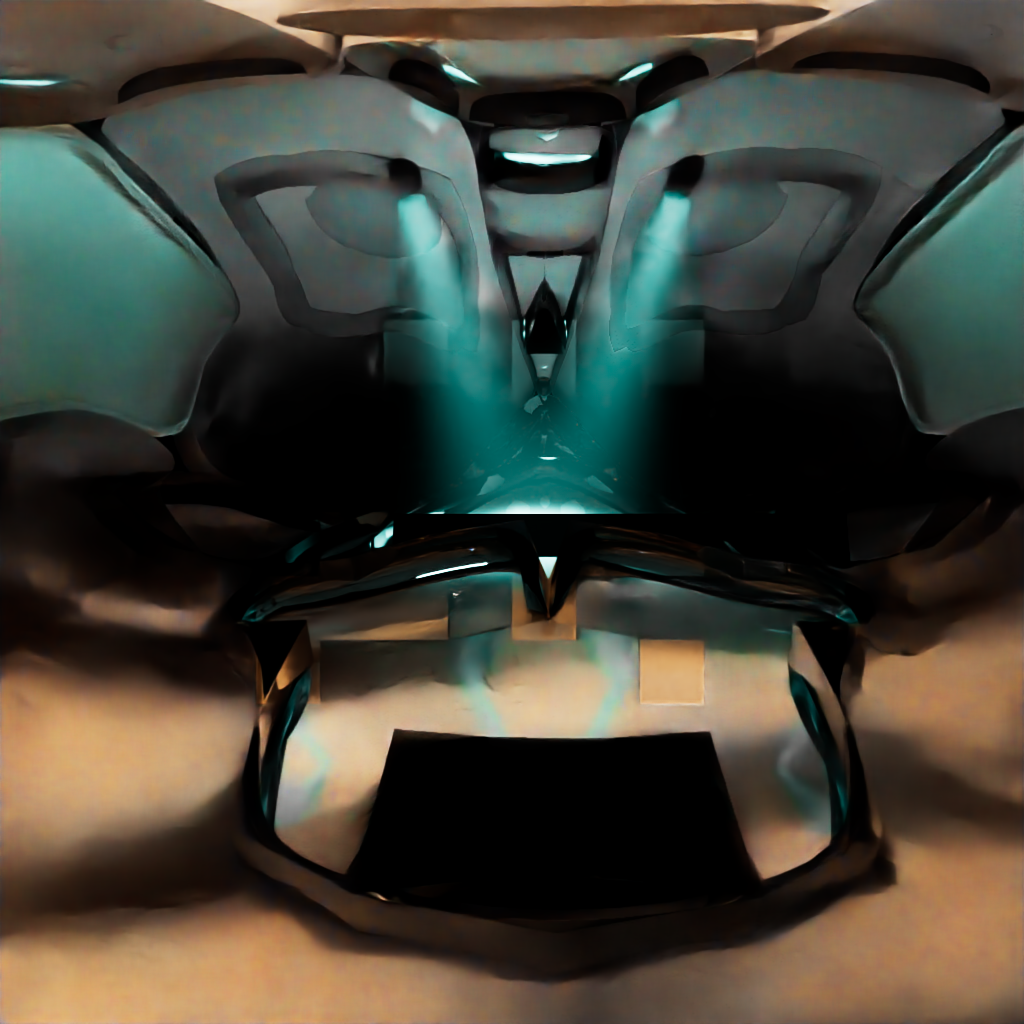
The interior of the vehicle included two floors, the top equipped with private spaces and the lower region for public interaction. Images include details explored for cockpit and rear ship areas that were excluded from the final project renders.

DesignMorphine

University of Architecture, Civil Engineering, and Geodesy

03

Kinesis: Underground Docking Station

Houdini·Maya
Kinesis: Underground Docking Station — image 1
Kinesis: Underground Docking Station — image 2
Kinesis: Underground Docking Station — image 3
Kinesis: Underground Docking Station — image 4
Kinesis: Underground Docking Station — image 5

The Project

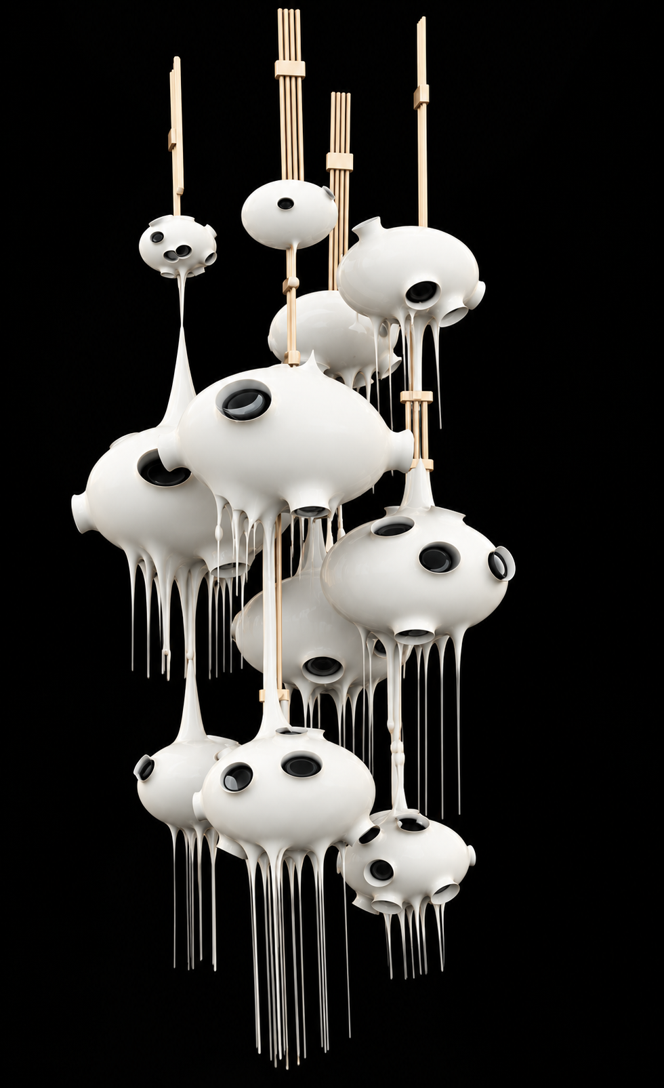
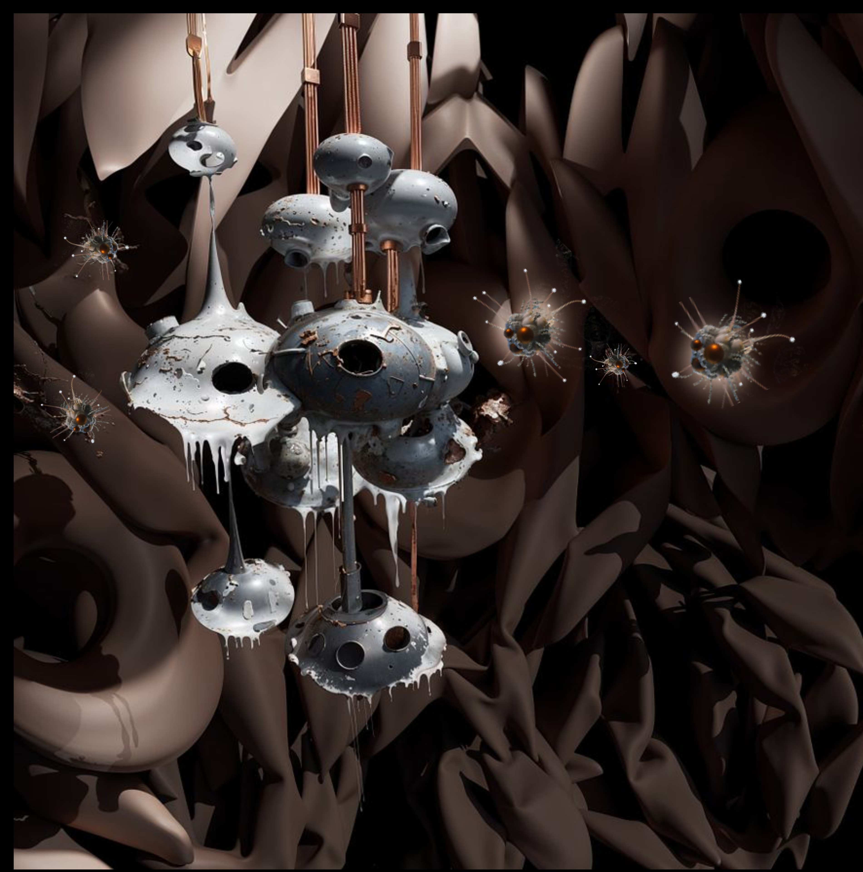
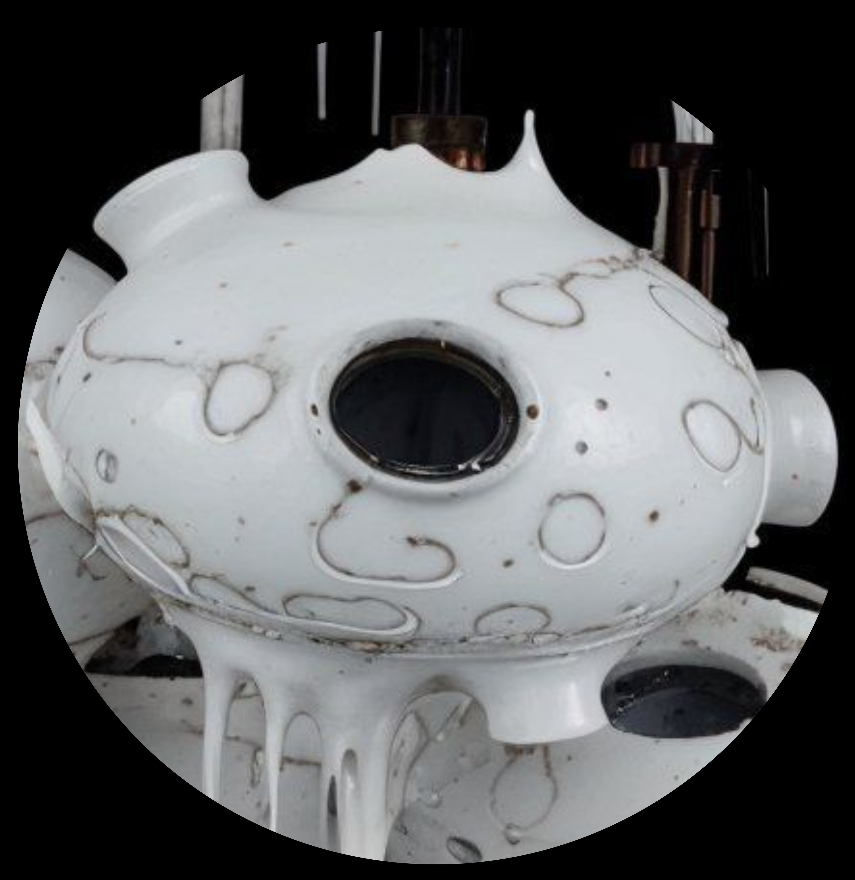
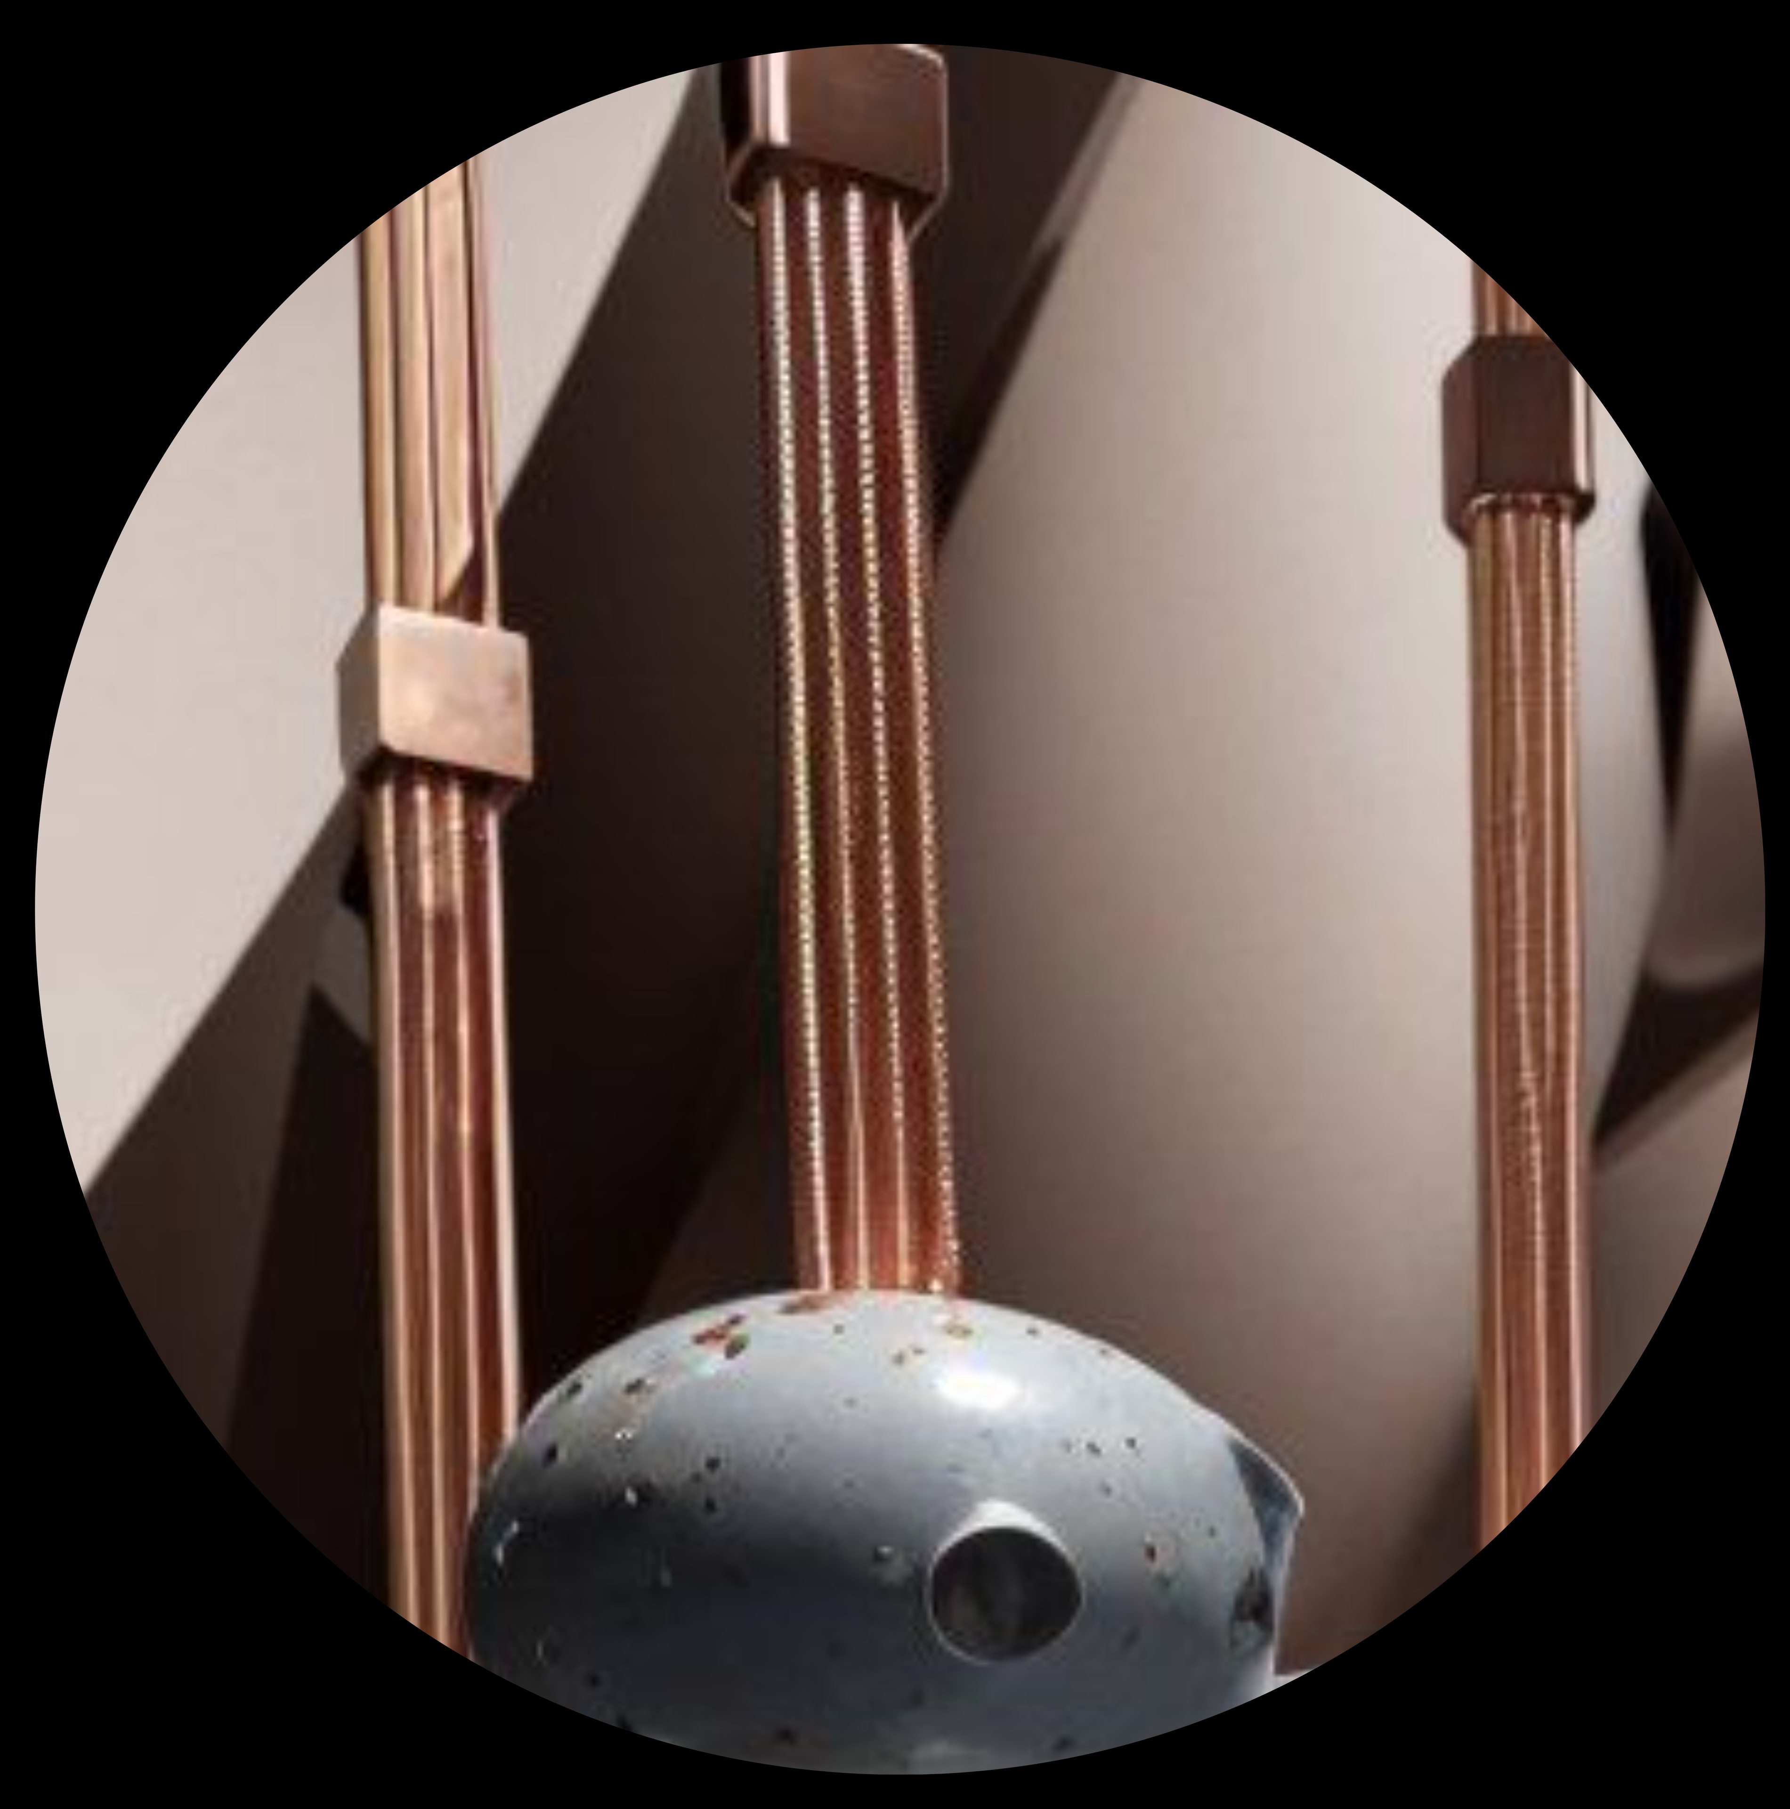
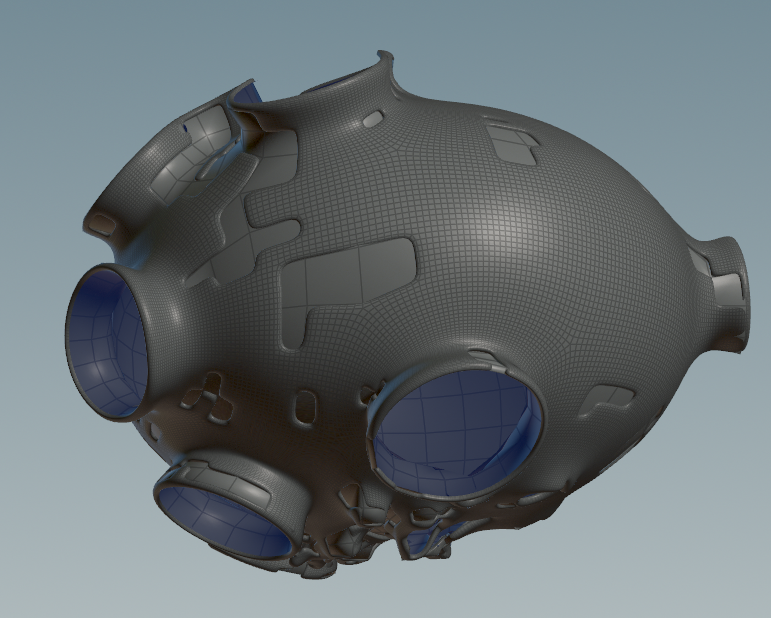
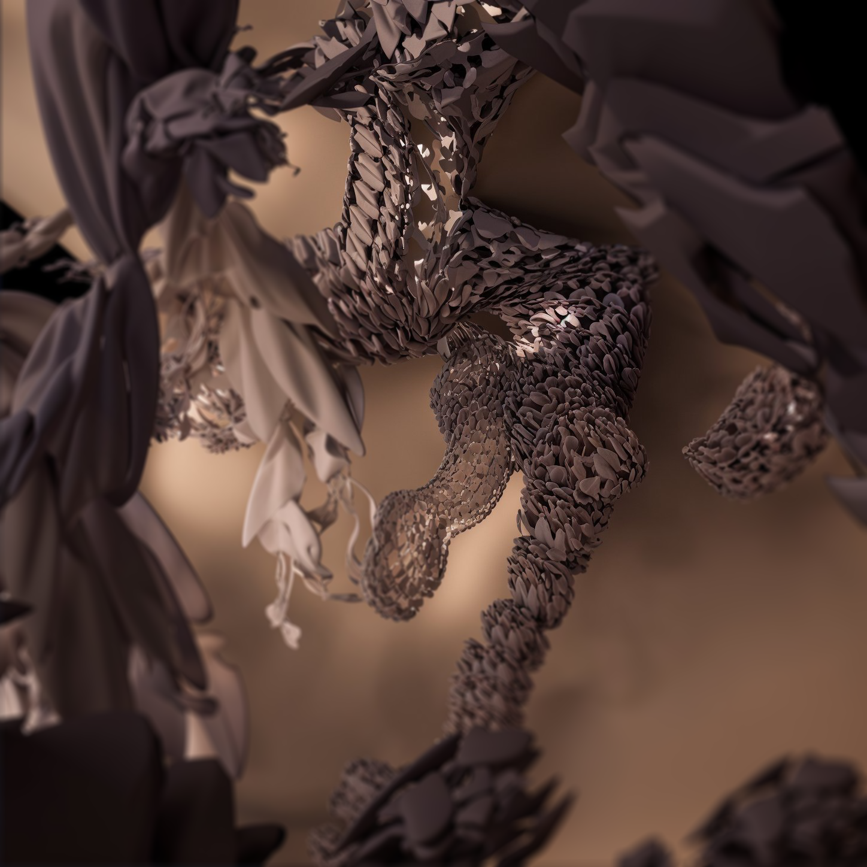
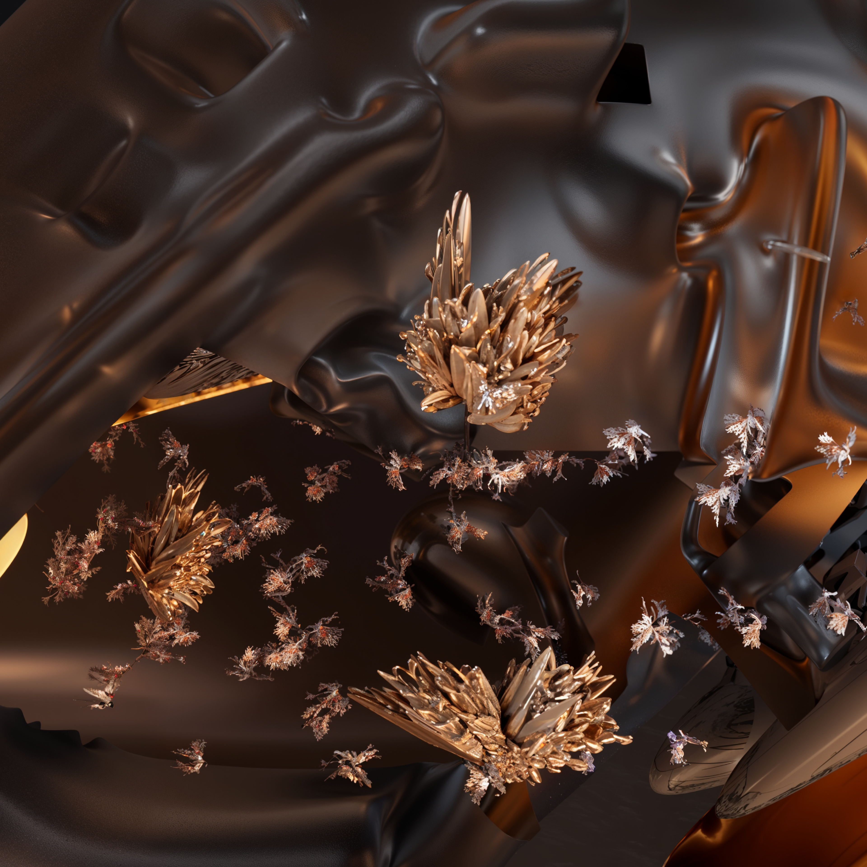
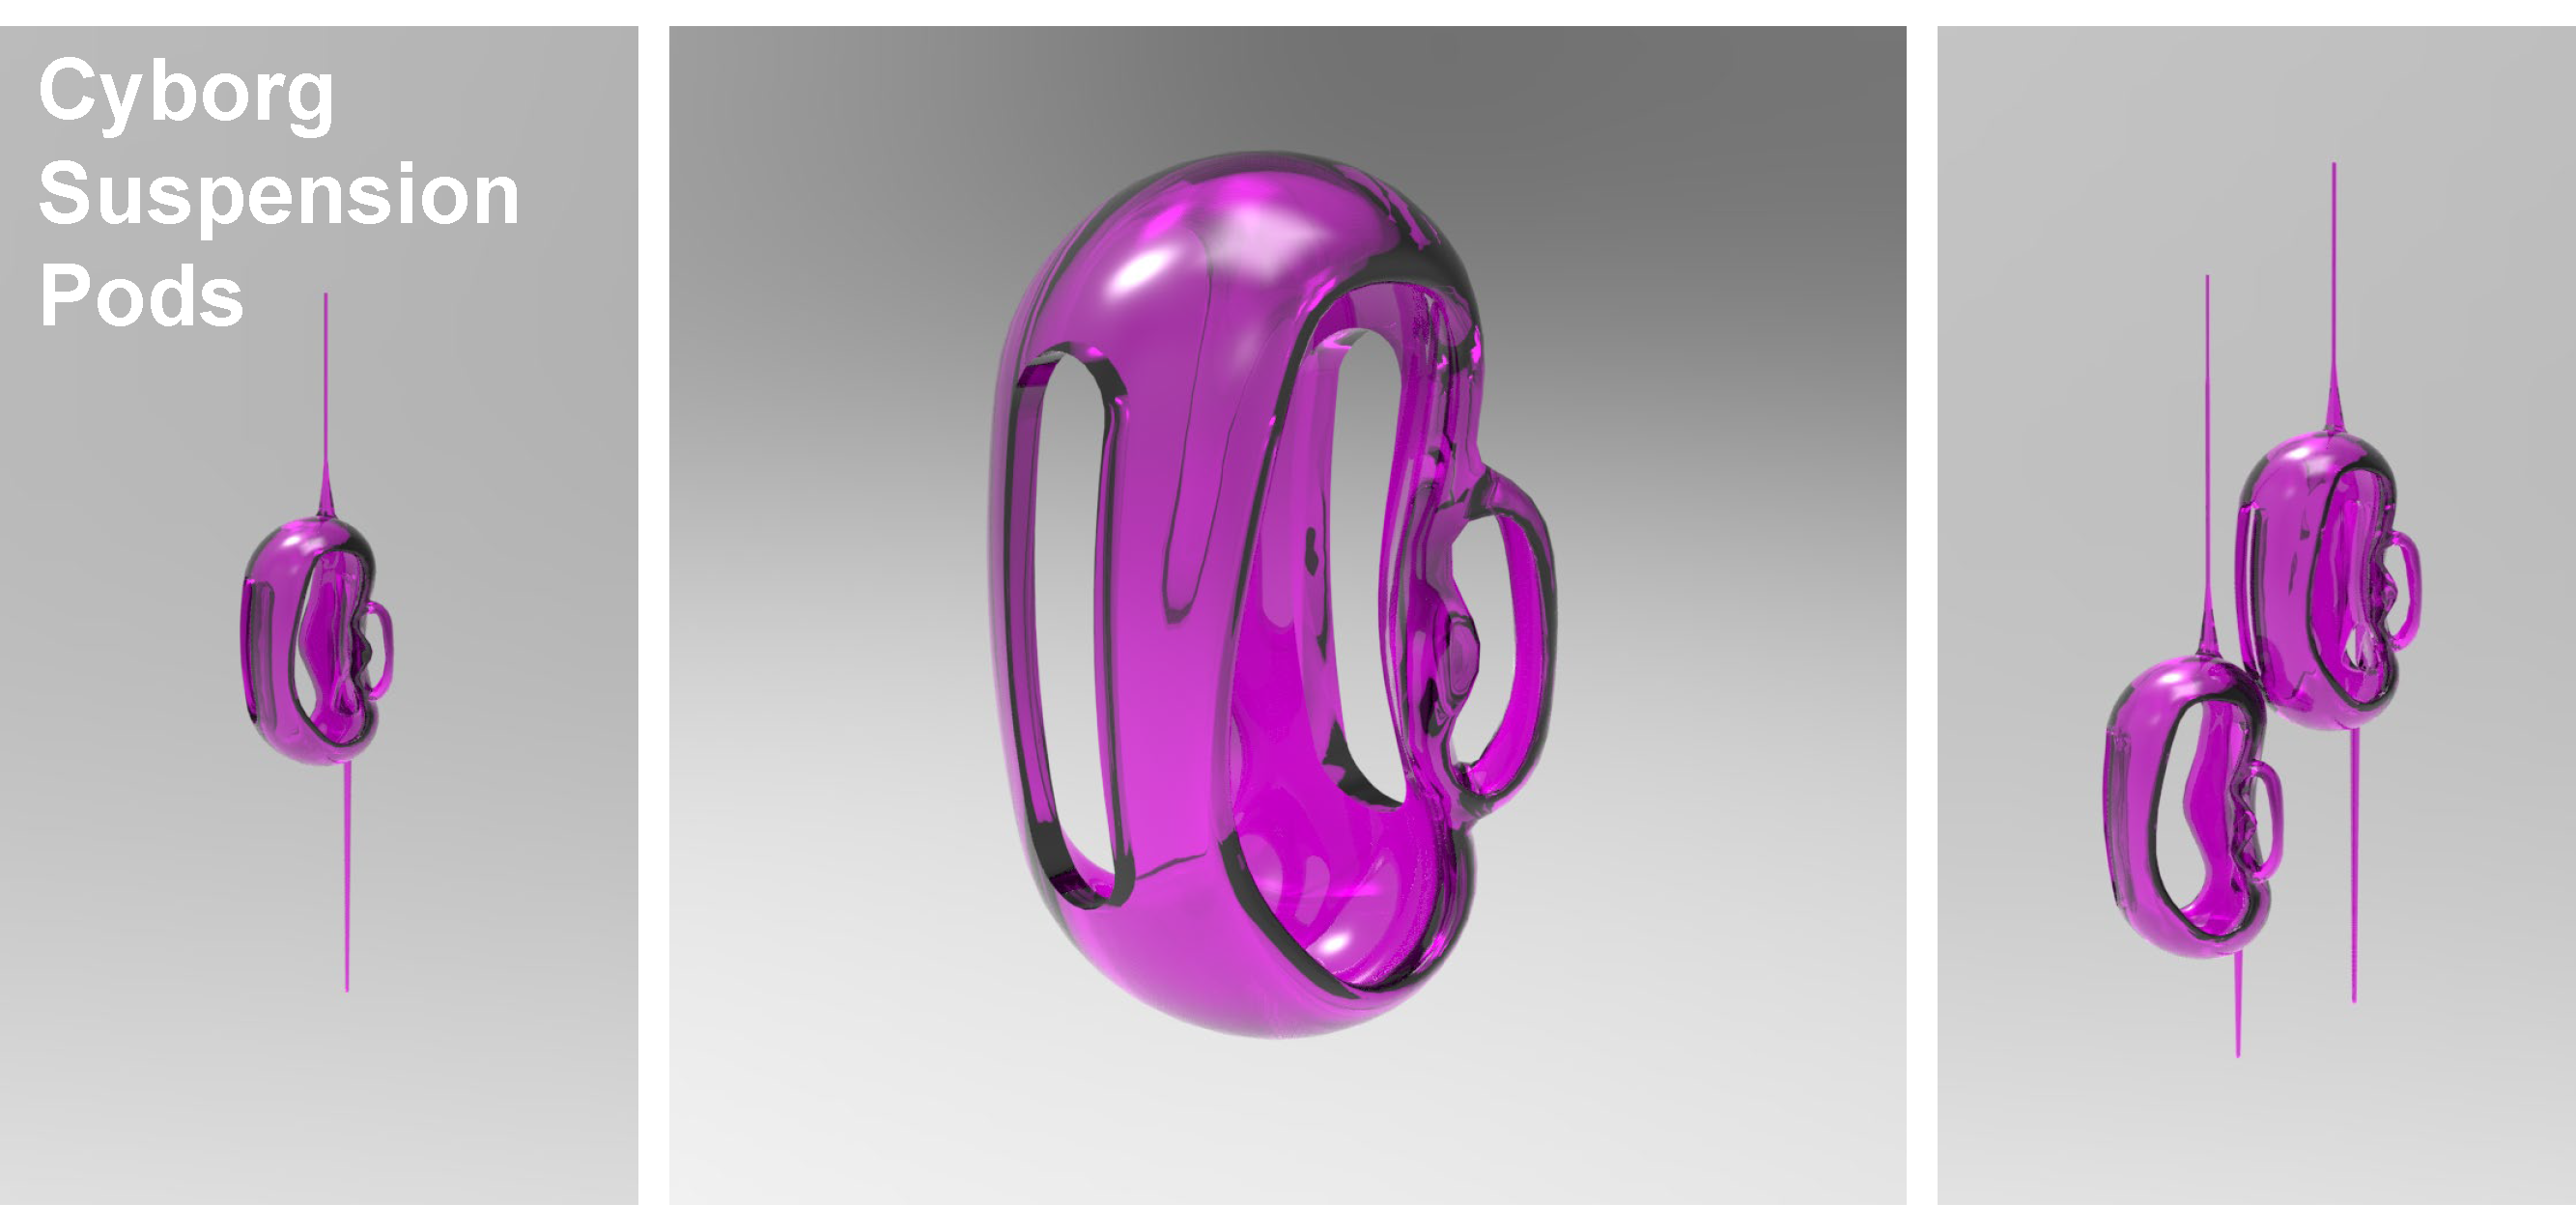
Inspired by the concept of dripping tree sap forming rotund pods fit to house the private vehicle underground, the public parking hangs from the ceiling of underground cave-like pockets inside the residential units. The units suspend from copper pipes inspired by brass instruments. At certain angles, the pipes round like the shape of a trombone. The pods were created in Houdini by distorting and subdividing a sphere. After blasting select subdivisions for openings, grouped subdivision normals were extruded to create the dripping effects and paneling was applied to each pod. The copper pipes and grime texture were modeled in Maya.
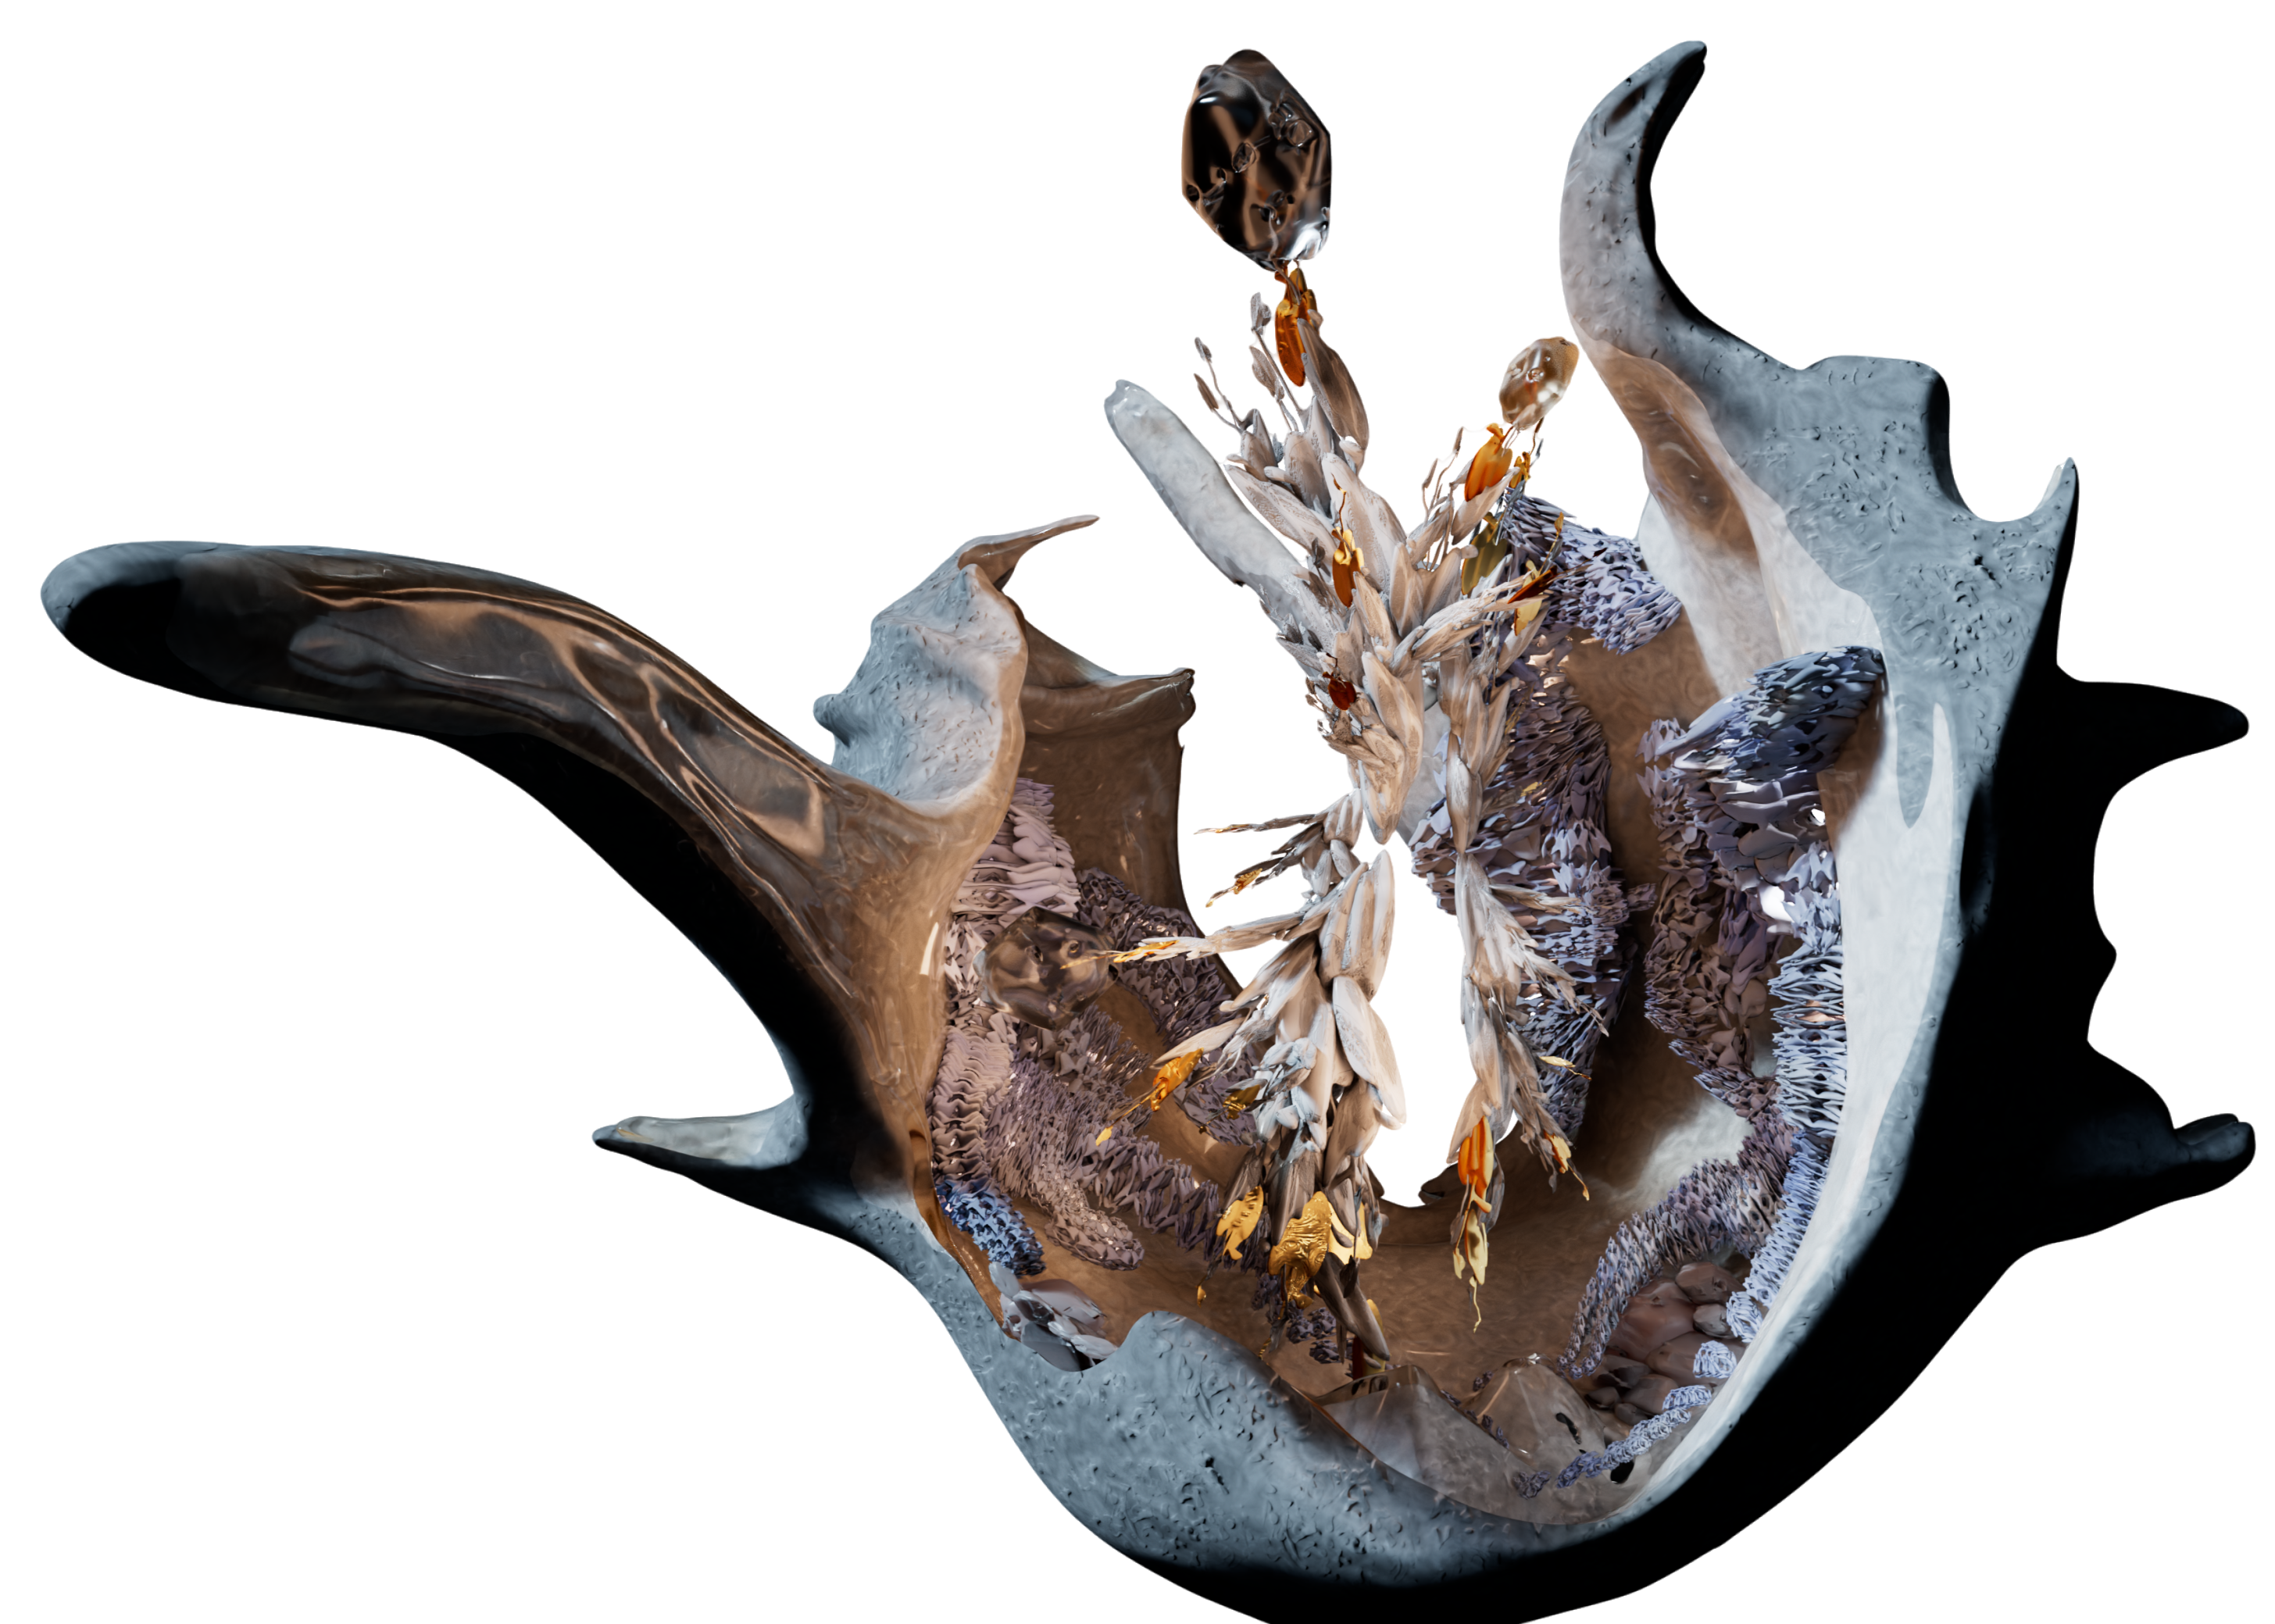
DesignMorphine

University of Architecture, Civil Engineering, and Geodesy

04

Kinesis: Metro Docking Station

Maya
Kinesis: Metro Docking Station — image 1
Kinesis: Metro Docking Station — image 2
Kinesis: Metro Docking Station — image 3
Kinesis: Metro Docking Station — image 4
Kinesis: Metro Docking Station — image 5

The Project

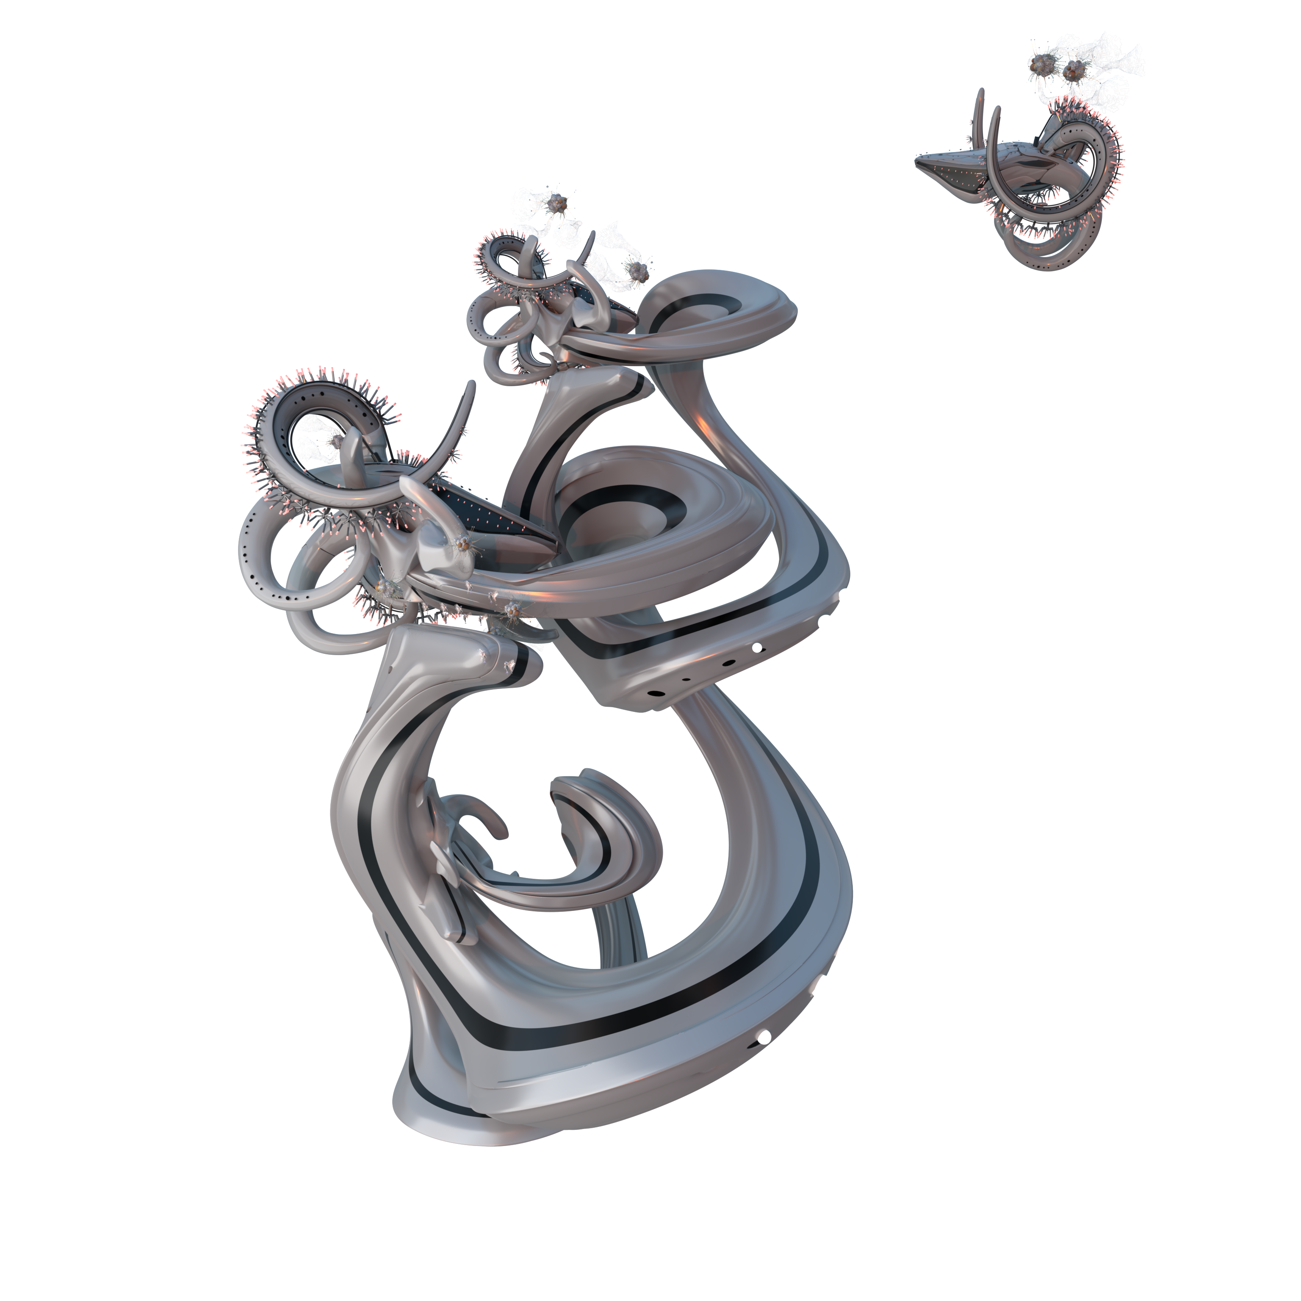
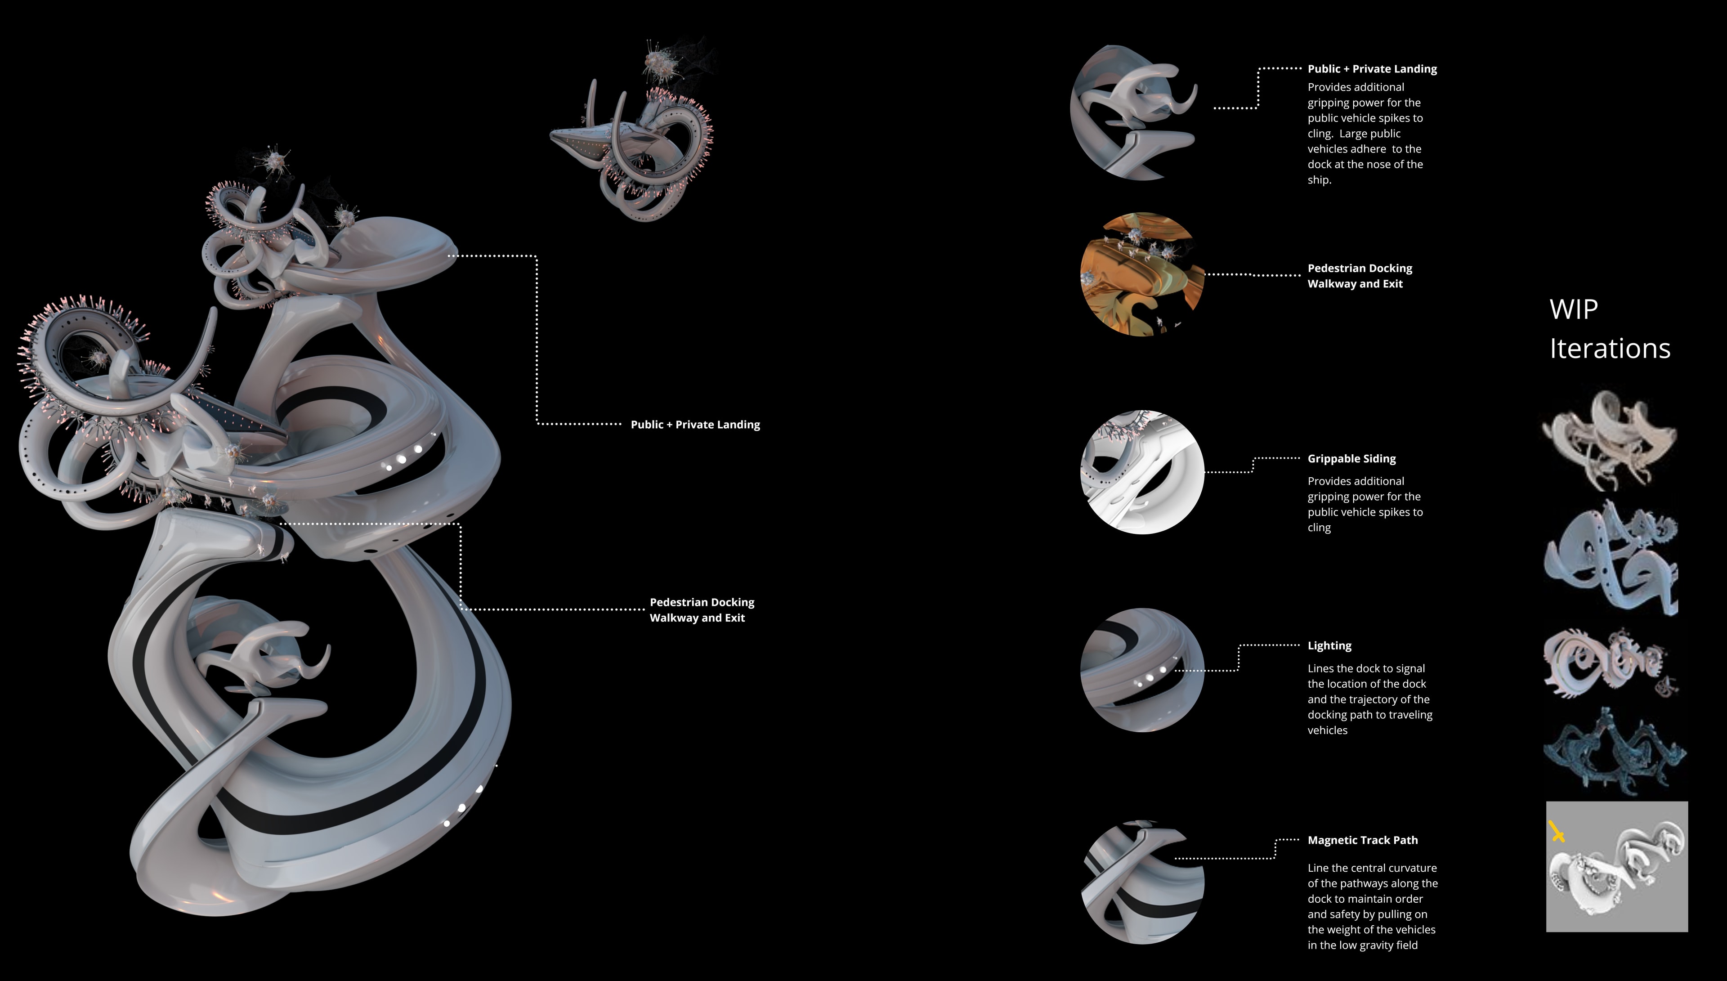
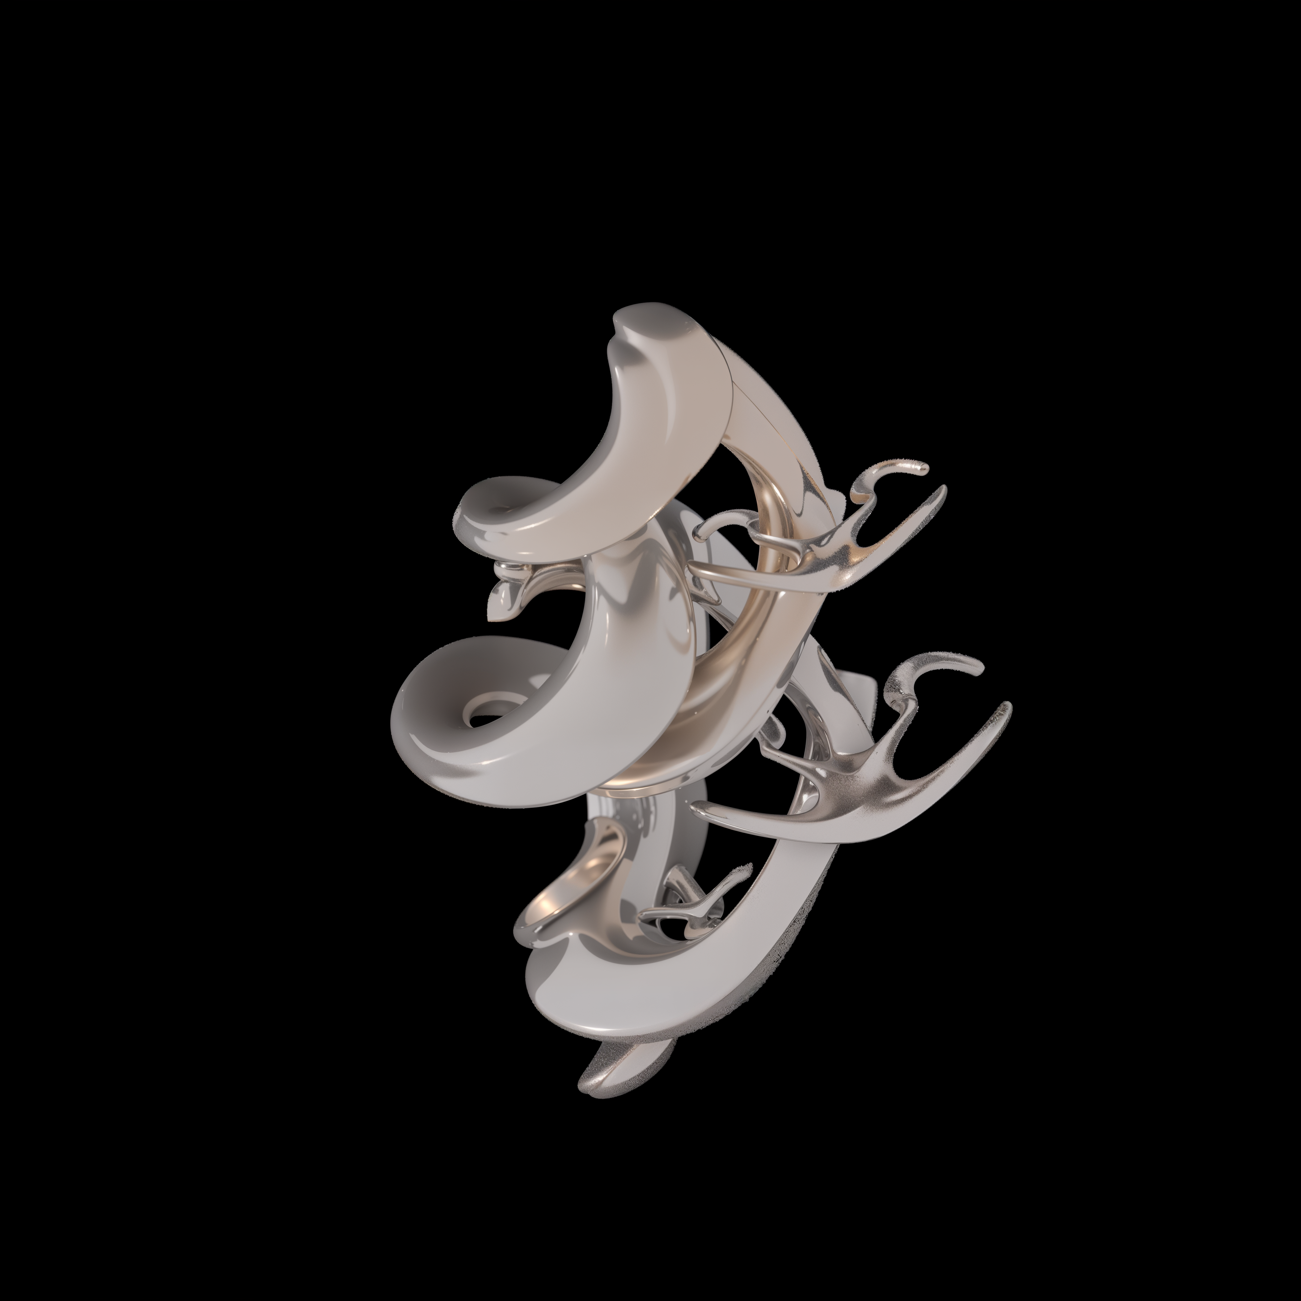
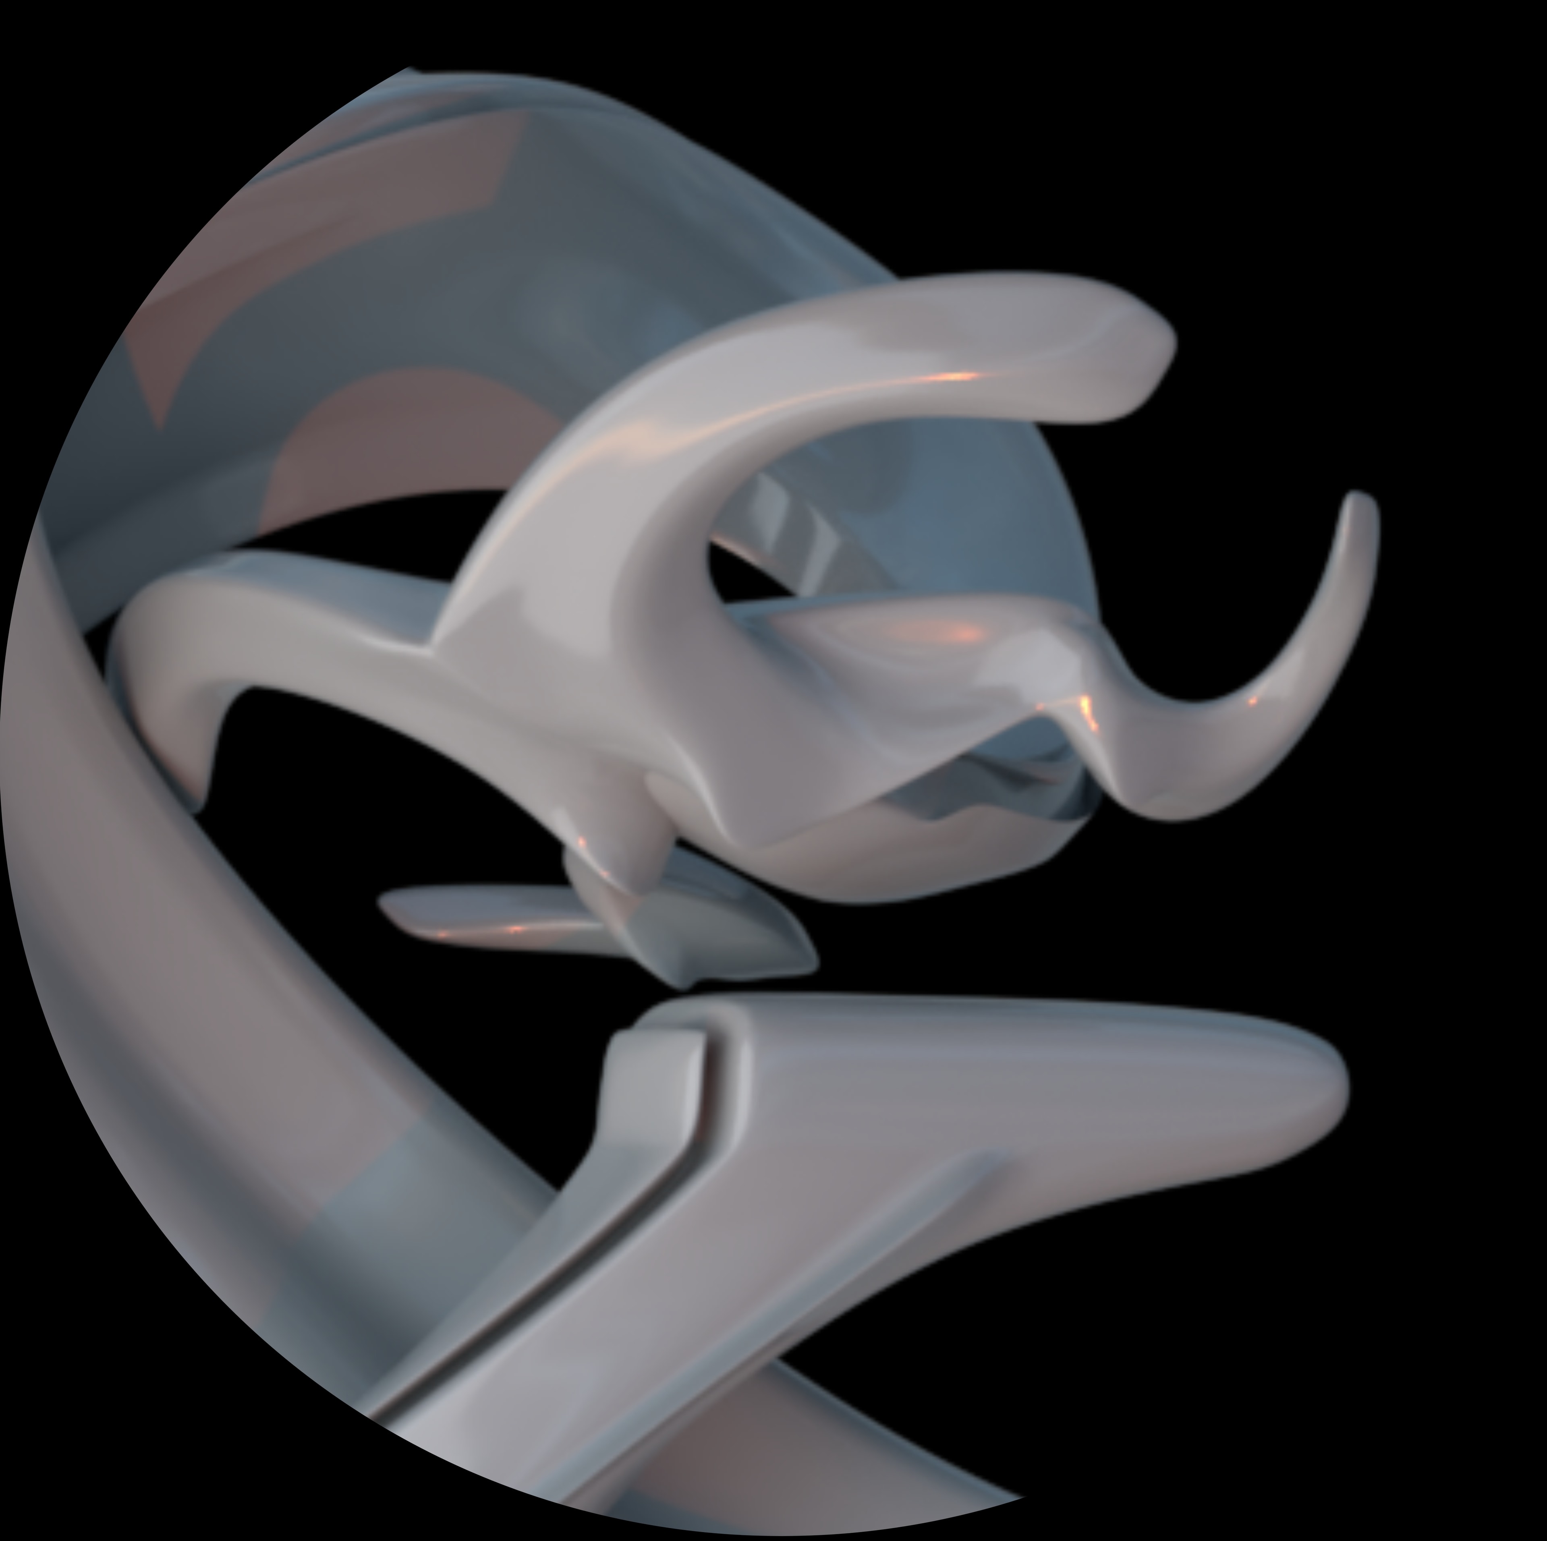
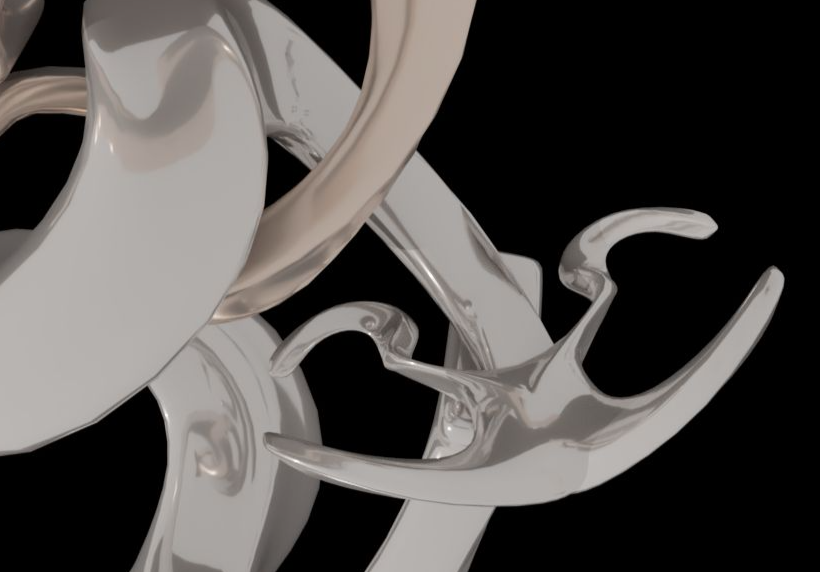
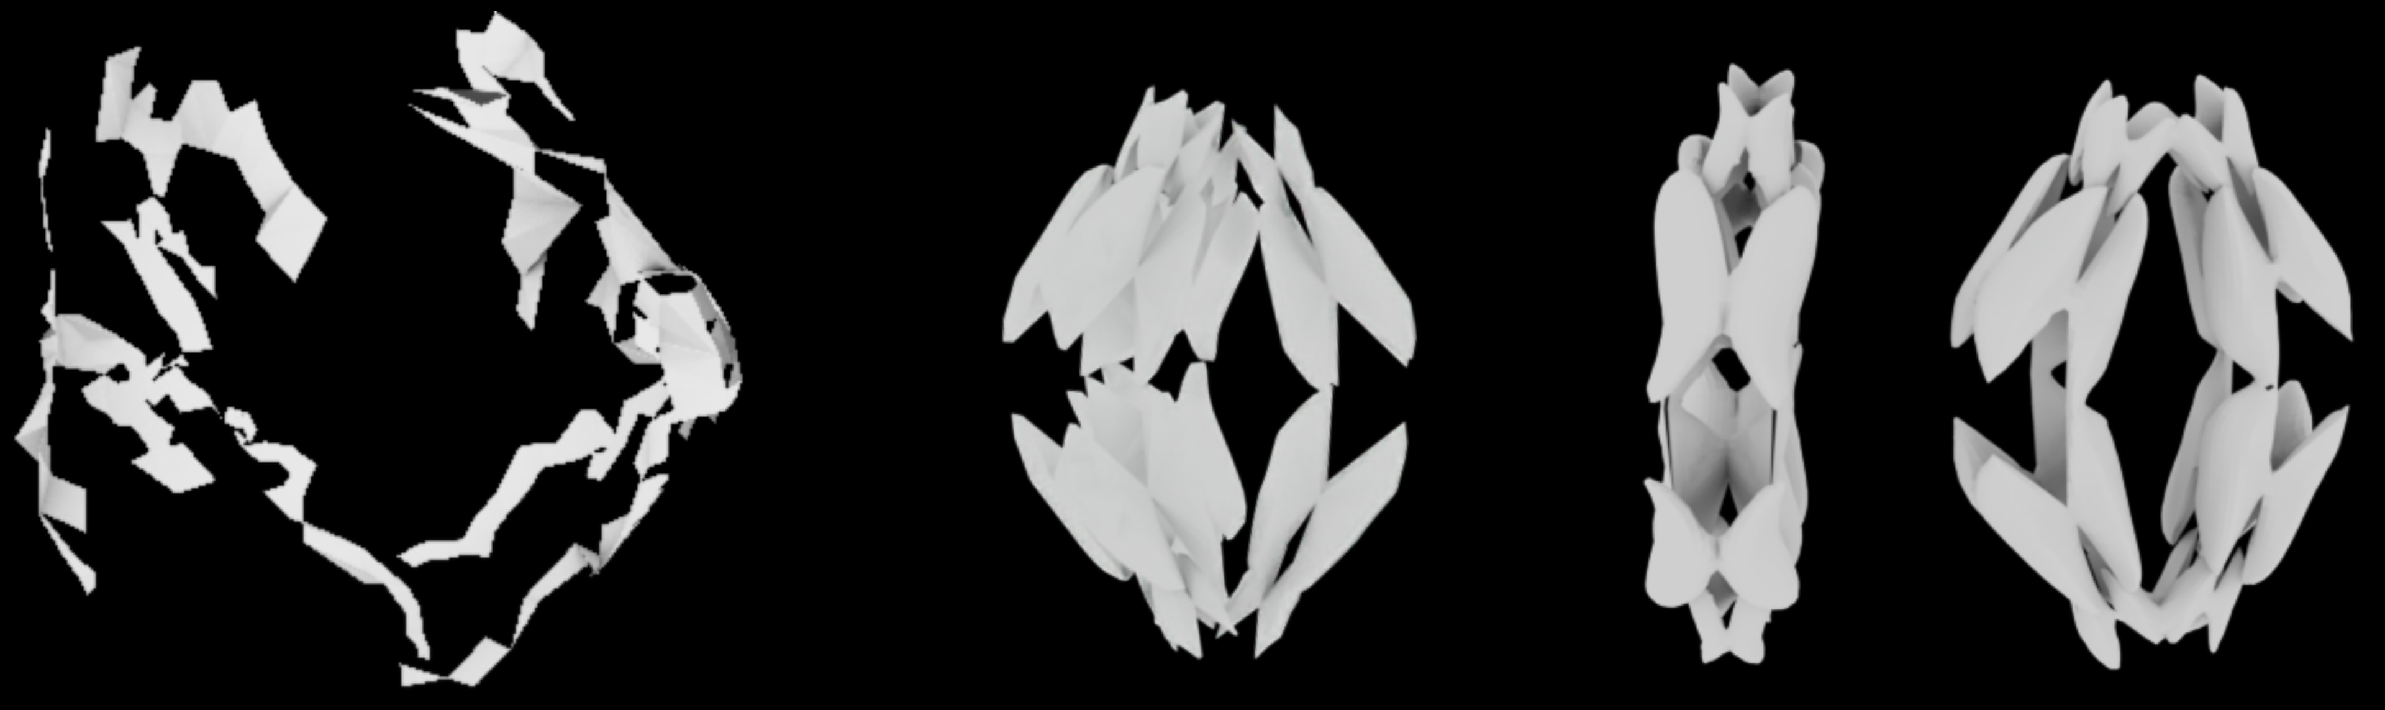
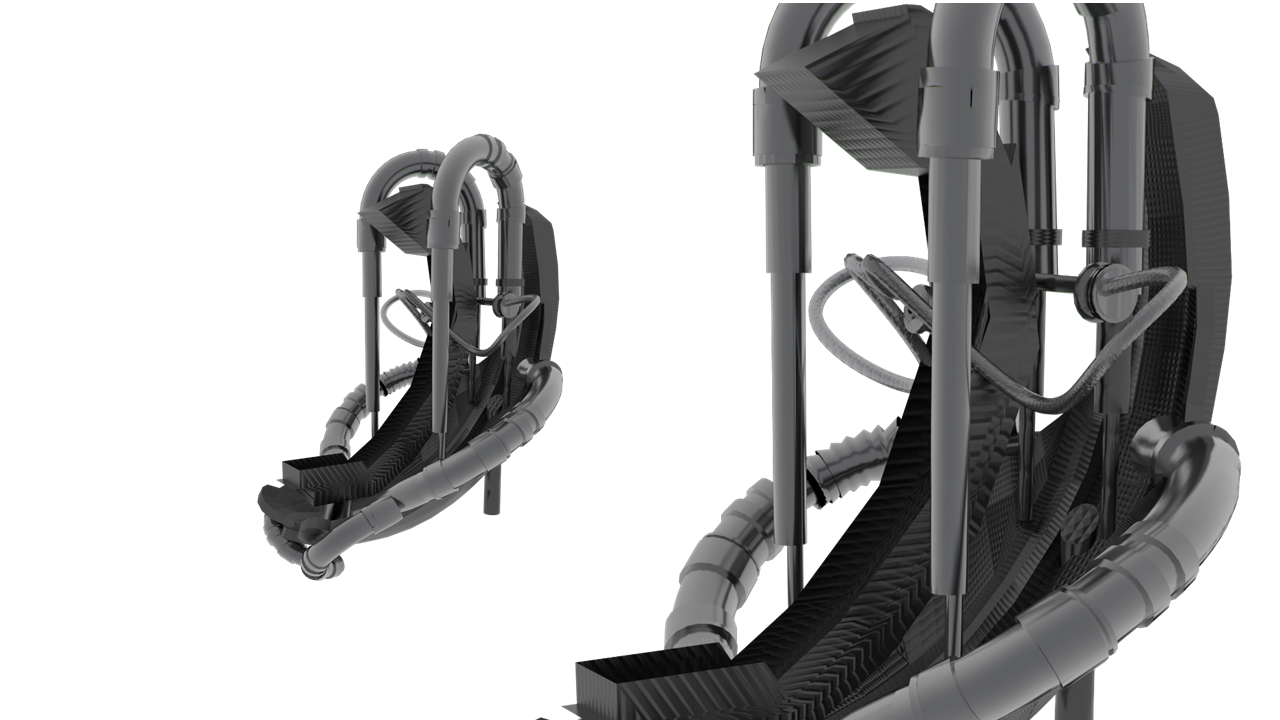
This chapter focused on the transportation components within our alien world. Networks, vehicles and parking stations dressed the main city of our alien world. Modeled in Maya using non deform bend and twist tools. Renders utilized the same materials of the public vehicle for consistency. A challenge to each chapter project included introducing abstract and complex themes into scenes into what would be represented as 2D imagery. Representing the quantum world without losing the representational characteristics we created that detailed the geometry proved to be especially challenging. In order to implement suggestive properties of a quantum world, this chapter introduced the implementation of the Möbius strip. In the fields of Quantum Mechanics and Quantum Computing, physicists implement the Möbius strip to study topology for purposes such as designing quantum circuits, learning new states of matter, and understanding quantum phase transitions. Implementing a quadrupled Möbius strip served the dual purpose of also permitting subtle representation of musical characters, such as geometry similar to the arabesque shape of the G Clef. Final rendering completed by John Kirk Drogsvold.

DesignMorphine

University of Architecture, Civil Engineering, and Geodesy

05

Cosmogony — Alien World Map

Rhino·Grasshopper·Photoshop·Illustrator
Cosmogony — Alien World Map — image 1
Cosmogony — Alien World Map — image 2
Cosmogony — Alien World Map — image 3
Cosmogony — Alien World Map — image 4

The Project

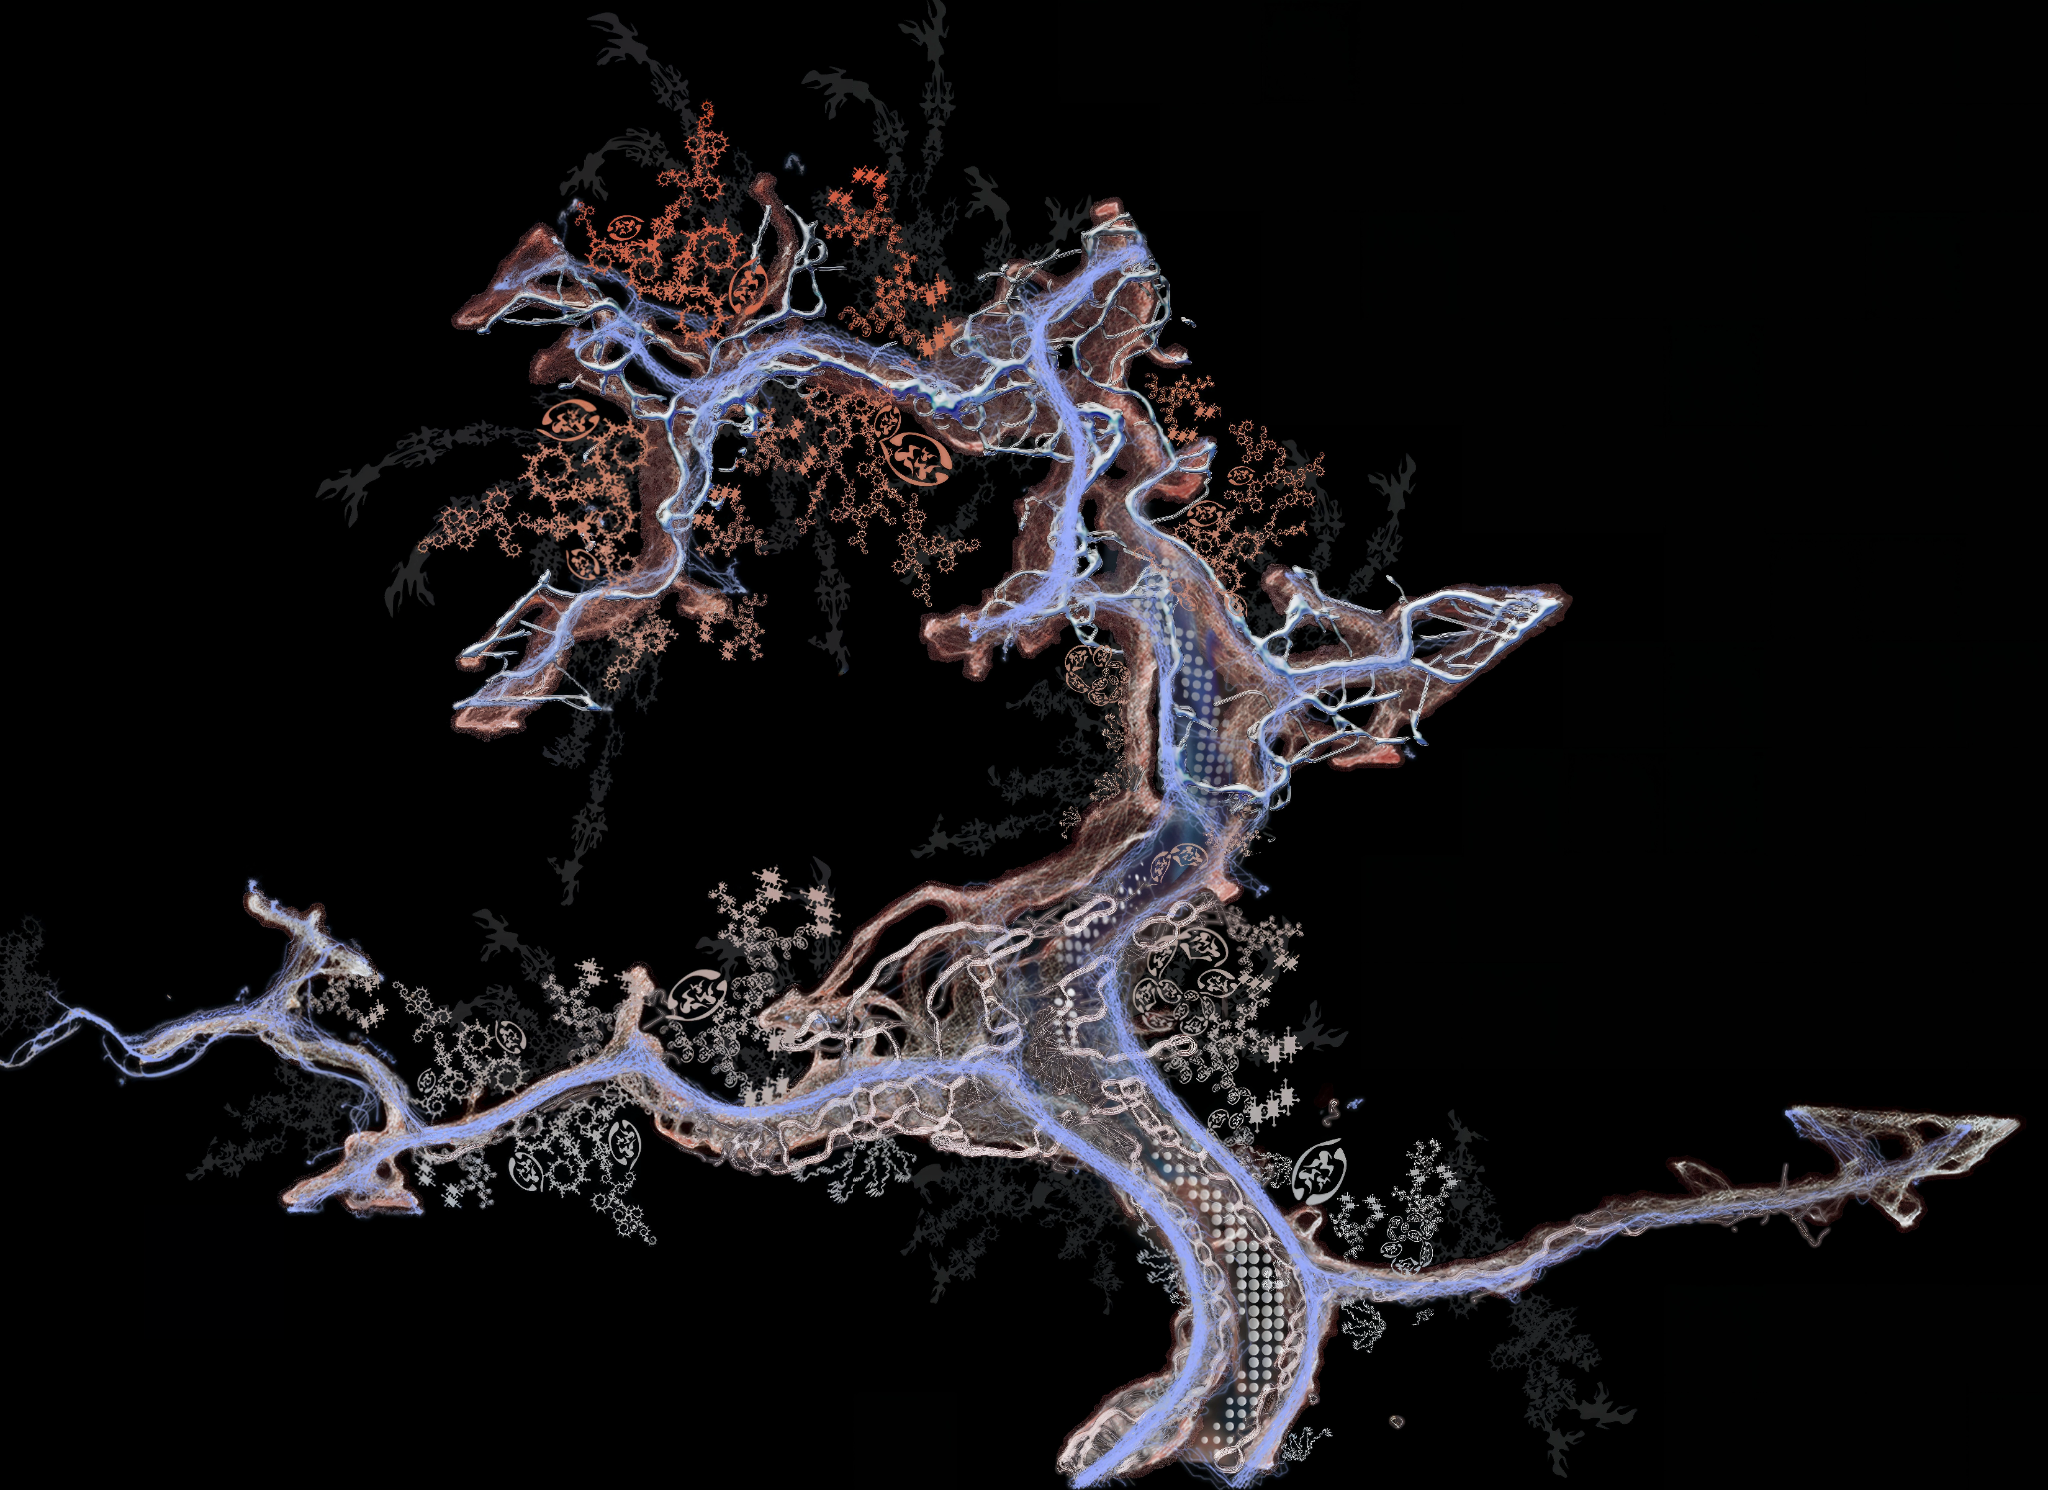
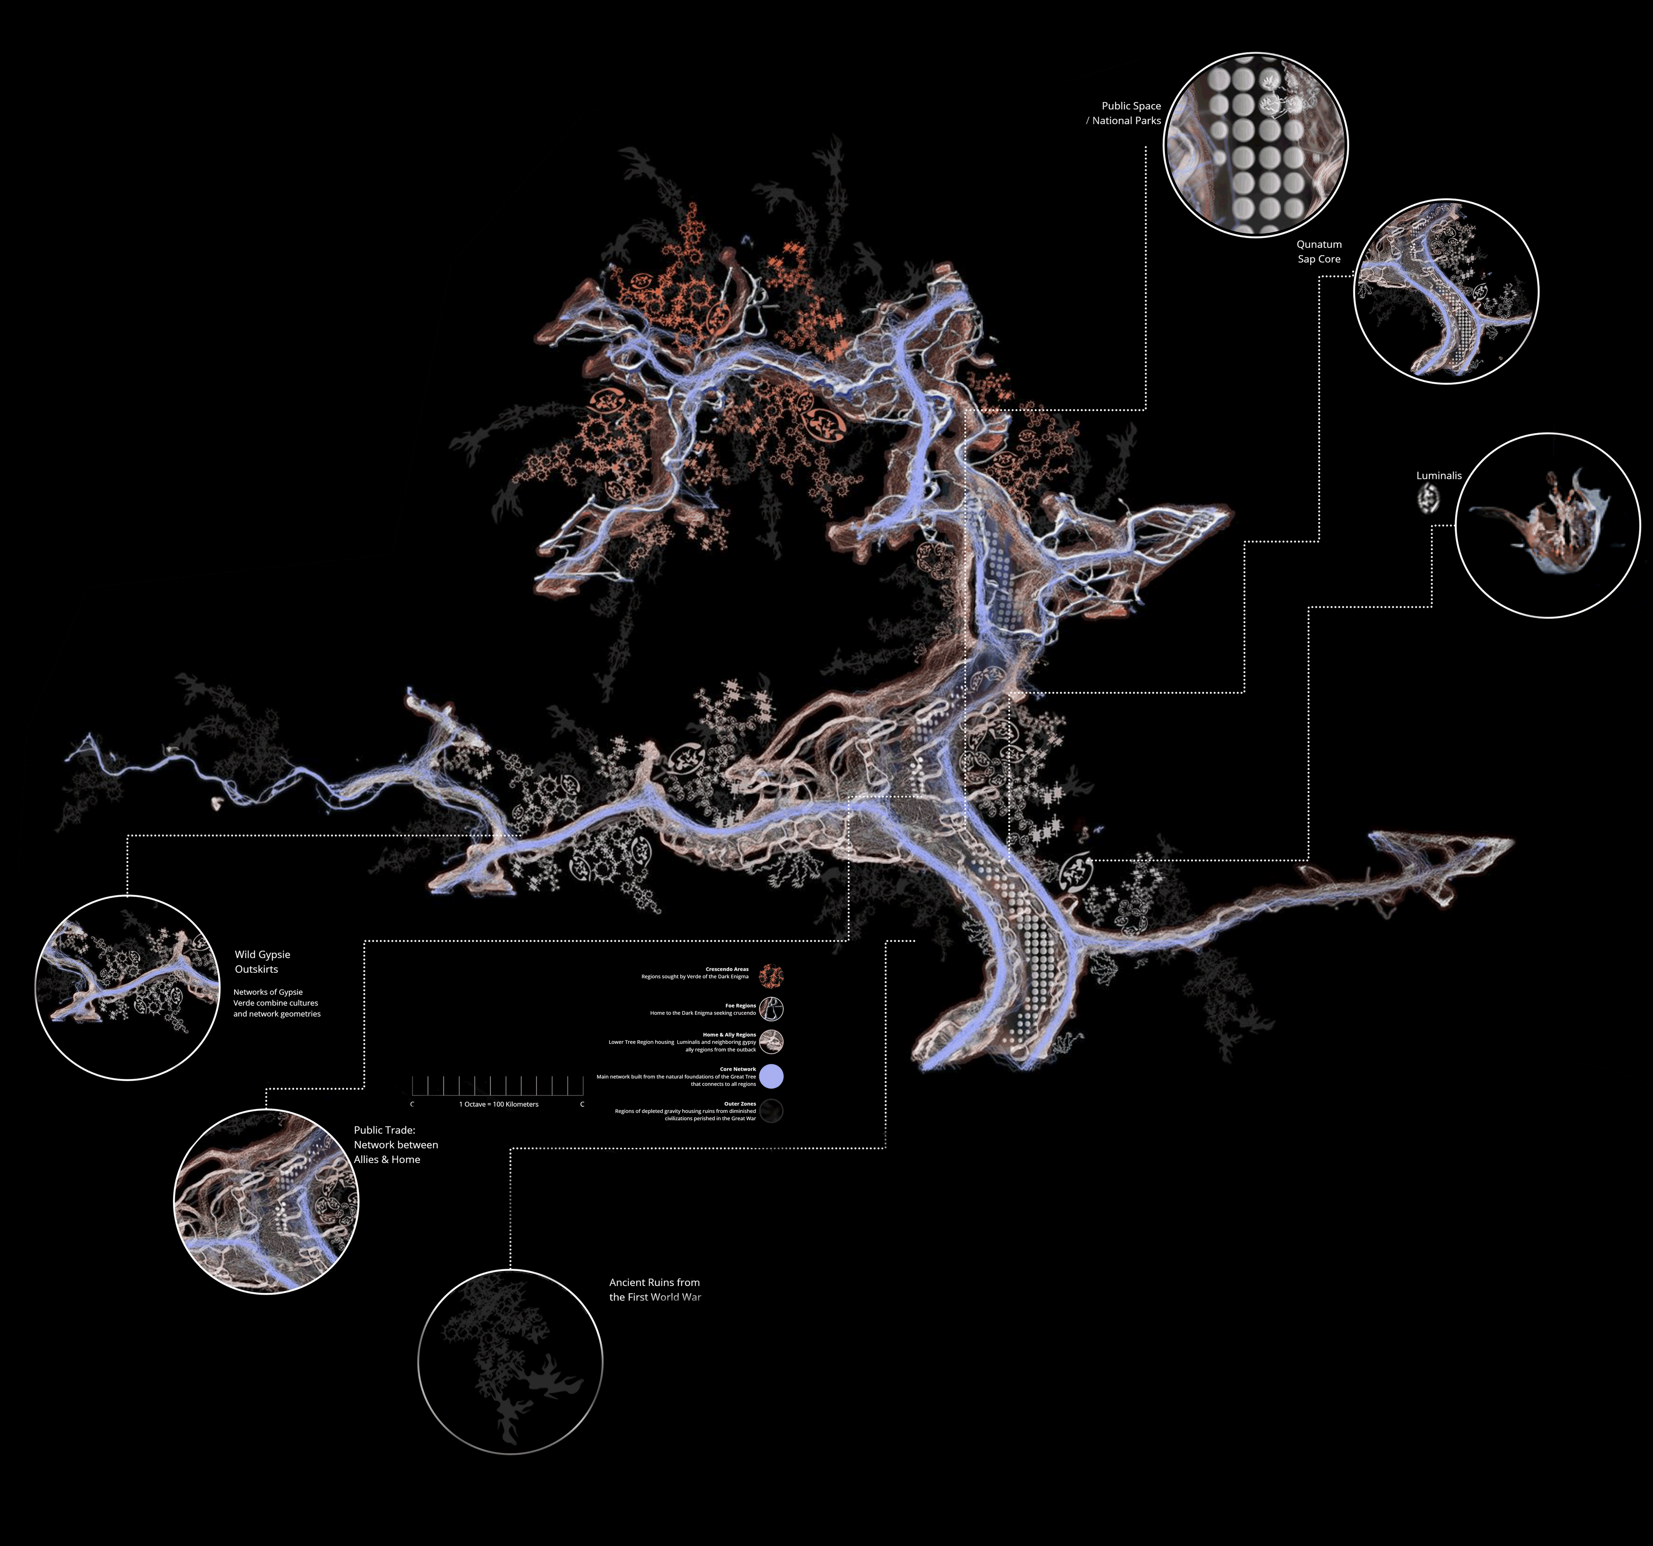
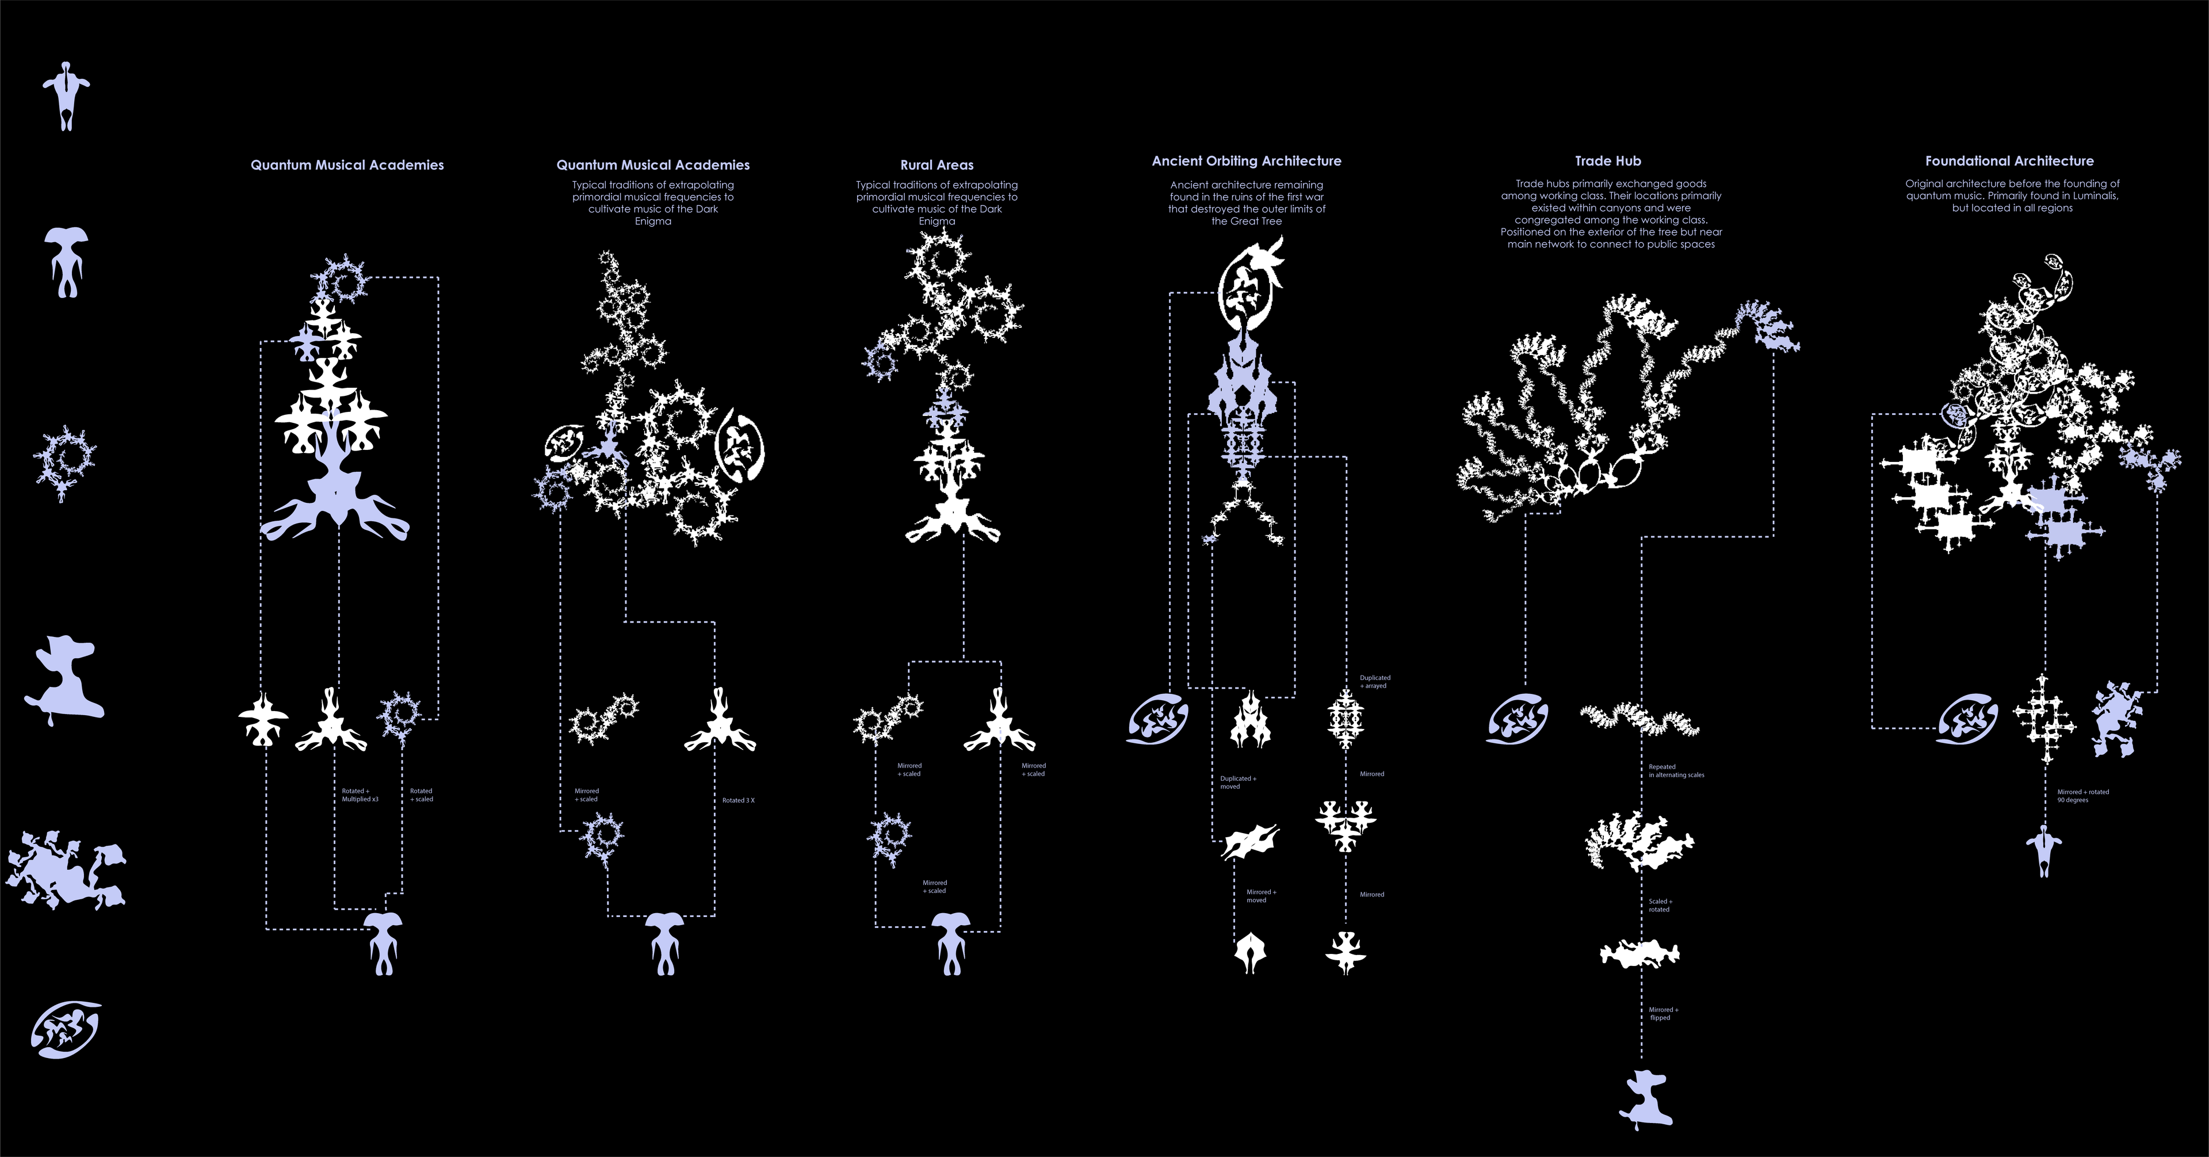
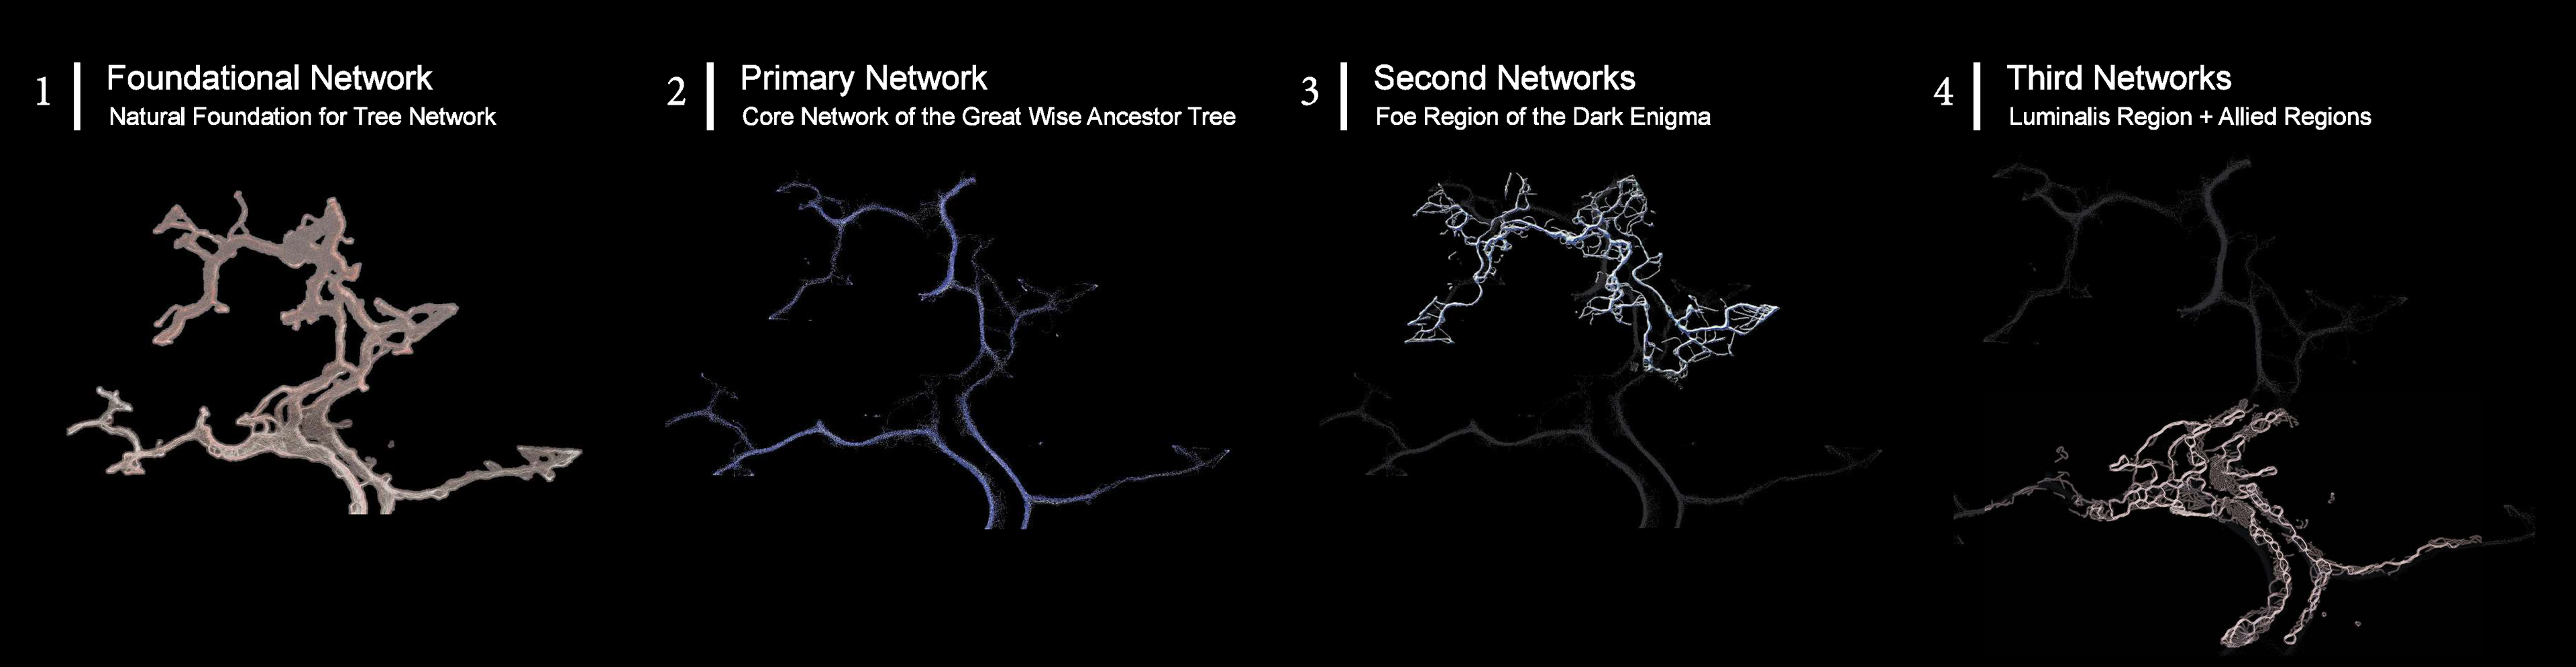
Technically both a 2D and 3D project, this project focused on creating a world map to the alien world we created. The context of the story took place on a curious tree sprouting from nothing within asteroid belt. Erected in space as an autonomous planet, the tree divided into three tribes and consisted of numerous networks. About the tree's periphery, the geometric patterns represent the districts emerging from the protagonist species.

DesignMorphine

University of Architecture, Civil Engineering, and Geodesy

06

Amalgamation — Alien Cityscape

Maya·Blender·ZBrush·Rhino·Grasshopper
Amalgamation — Alien Cityscape — image 1
Amalgamation — Alien Cityscape — image 2
Amalgamation — Alien Cityscape — image 3
Amalgamation — Alien Cityscape — image 4
Amalgamation — Alien Cityscape — image 5
Amalgamation — Alien Cityscape — image 6
Amalgamation — Alien Cityscape — image 7
Amalgamation — Alien Cityscape — image 8
Amalgamation — Alien Cityscape — image 9
Amalgamation — Alien Cityscape — image 10

The Project

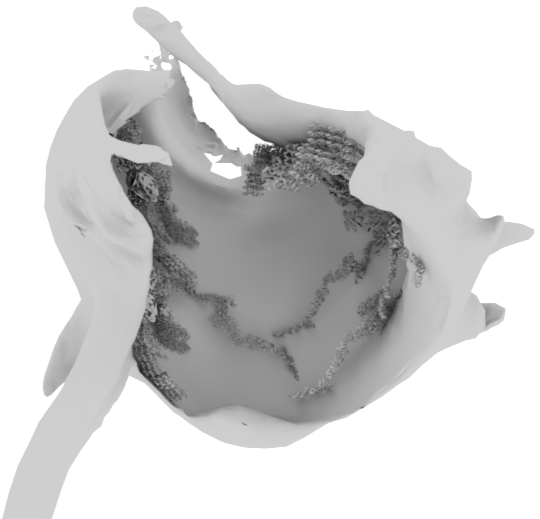
This project imagined the metropolitan environment of the alien world developed for our master's project. The protagonist species inhabited a bioorganic city within a canyon of a colossal tree planet orbiting a trinary solar system. Sap, gold, and the surrounding tree environment informed the city's architecture and materials, while a subdued color palette reinforced the morose tone of the dystopian storyline.

My contributions included the design and modeling of the residential units climbing the canyon walls, floating public spaces and stations, and the environmental canyon shell. The carousel below includes design development, works in progress, and final imagery documenting these elements and their integration into the larger cityscape. The central towers were designed by my teammate, John Drogsvold, who also created the environmental shell textures and completed many of the final environmental renders.

DesignMorphine

University of Architecture, Civil Engineering, and Geodesy

07

Cyborg Lab Furniture

Product Design·Furniture Design·Concept Design
ZBrush·KeyShot
Cyborg Lab Furniture — image 1
Cyborg Lab Furniture — image 2

The Project

My group during the first two chapters of the master's program focused on the story of a cyborg on an alien planet that evolved through artifacts received from an earthly time capsule. The technologically driven race of the species that profited from the capsule spent much of its time in a lab, necessitating lab furniture, some of which was equipped to connect to ventilation tubes and wires used to charge the cyborg's space suit. Colors for the project included neon blues, pinks, and purples.

DesignMorphine

University of Architecture, Civil Engineering, and Geodesy